
Lynda Wilkes
RE/MAX Innovative Properties
(351) 208-2569
71 Total Sales
9 in Hudson
$110K - $515K Price Range


Estimated Value: $520,000
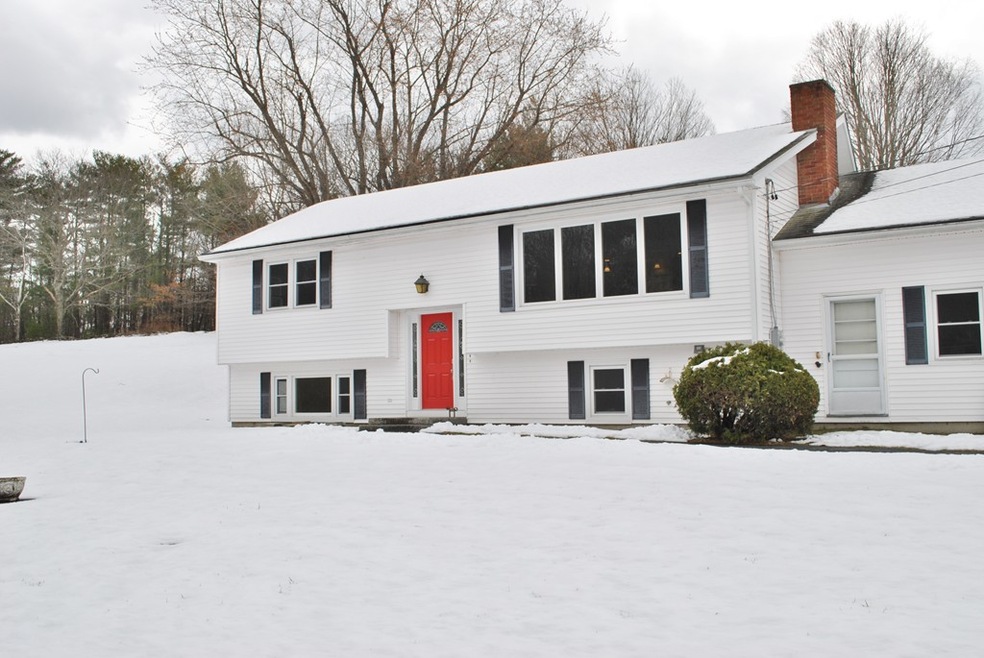
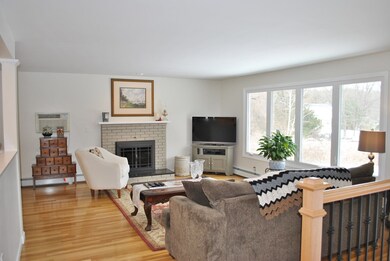
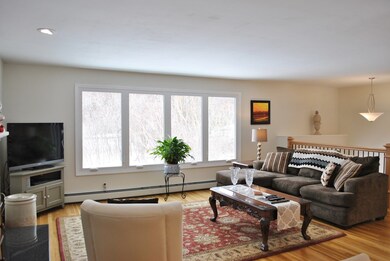
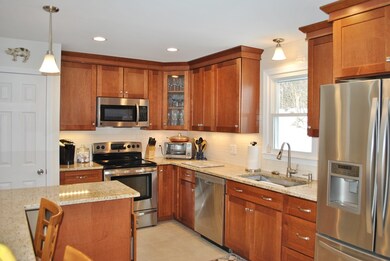
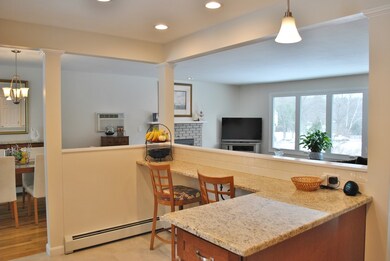
Stunningly updated split entry home on a sprawling corner lot in Hudson NH with a 2 car attached garage. Virtually, everything inside has been recently renovated! From the front door, enter the foyer with updated lighting & railings. The main living area with hardwood floors is drenched in natural light from the large windows facing the front yard with a cozy wood burning fireplace. The dining area has sliding doors that lead out to a lovely enclosed porch and composite deck overlooking the rear yard and country setting. The thoughtfully updated kitchen with granite counters, stainless steel appliances, and breakfast bar also offers a nice open concept! The master bedroom, a second bedroom, and a full updated bathroom with stacking washer and dryer complete the first flr layout. The lower level is almost entirely finished with a family room, one bed, full updated bathroom, kitchen along with a bonus room.This lower level has great in-law potential with direct access to the garage.
Last Agent to Sell the Property
Keller Williams Gateway Realty Listed on: 03/31/2020
Lynda Wilkes
RE/MAX Innovative Properties
(351) 208-2569
71 Total Sales
9 in Hudson
$110K - $515K Price Range
Anthony Piacenza
BHHS Verani Bedford
(351) 208-1425
61 Total Sales
12 in Hudson
$275K - $770K Price Range
Lori Toce
RE/MAX Triumph Realty
(351) 277-3676
35 Total Sales
1 in Hudson
$665,000 Price
Hali Nash
BHHS Verani Seacoast
(774) 251-2307
51 Total Sales
1 in Hudson
$350,000 Price
Wendy Crandall
Compass New England, LLC
(857) 799-5195
33 Total Sales
1 in Hudson
$285,000 Price
Luciane Ortis
Debella Realty
(351) 208-2519
146 Total Sales
12 in Hudson
$205K - $737K Price Range
We collect this data history from publicly available records. To have your information removed, we recommend requesting removal directly through your county’s website.
| Date | Event | Price | List to Sale | Price per Sq Ft |
|---|---|---|---|---|
| 05/22/2020 05/22/20 | Sold | $396,500 | +0.4% | $185 / Sq Ft |
| 04/07/2020 04/07/20 | Pending | -- | -- | -- |
| 03/31/2020 03/31/20 | For Sale | $394,900 | -- | $185 / Sq Ft |
TH
Seller's Agent in 2020
The Adams Home Team
Keller Williams Gateway Realty
97 Total Sales
Buyer's Agent in 2020
Tara Albert
Keller Williams Realty Metropolitan
(603) 557-0810
129 Total Sales
Source: MLS Property Information Network (MLS PIN)
MLS Number: 72639494
APN: HDSO M:178 B:018 L:000
Disclaimer: Certain information contained herein is derived from information provided by parties other than Homes.com. All information provided is deemed reliable, but is not guaranteed to be accurate and should be independently verified.
The property listing data and information, or the Images, set forth herein were provided to MLS Property Information Network, Inc. from third party sources, including sellers, lessors and public records, and were compiled by MLS Property Information Network, Inc. The property listing data and information, and the Images, are for the personal, non-commercial use of consumers having a good faith interest in purchasing or leasing listed properties of the type displayed to them and may not be used for any purpose other than to identify prospective properties which such consumers may have a good faith interest in purchasing or leasing. MLS Property Information Network, Inc. and its subscribers disclaim any and all representations and warranties as to the accuracy of the property listing data and information, or as to the accuracy of any of the Images, set forth herein.
Ask me questions while you tour the home.