
Maxwell Castrogiovanni
eXp Realty
(475) 255-7967
167 Total Sales
1 in Suffield
$650,000 Price
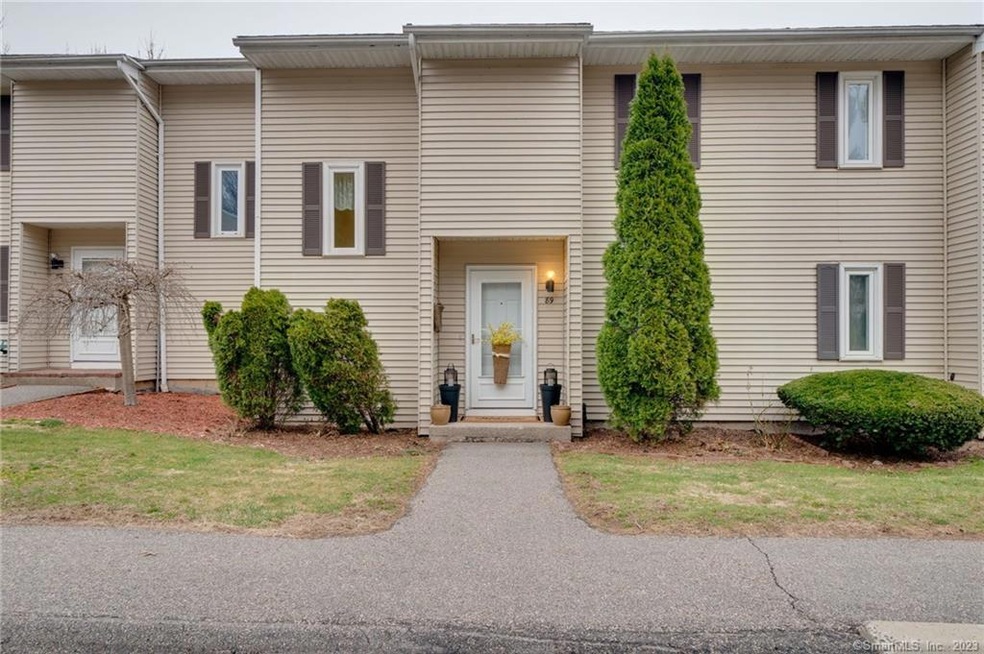
Nice place to come home to! Located in a small complex of 25 units which welcomes pets! This beautiful unit welcomes you as you step into a well maintained living area consisting of large living room/dining area with beautiful hardwood flooring, slider steps you out onto a serene deck area which has a wooded backdrop, nicely updated bathrooms, each of the 2 bedrooms are located on the 2nd floor with full bath. newer front door and some updated replacement windows. Lower level has a finished heated 462 sq ft of living space with slider to patio. Separate laundry room and multiple storage areas complete this space!
Not FHA approved
Last Agent to Sell the Property
Coldwell Banker Realty License #RES.0103982 Listed on: 03/13/2020
Last Buyer's Agent
Marie Kwiecinski
William Raveis/First Town RE License #RES.0802612
Maxwell Castrogiovanni
eXp Realty
(475) 255-7967
167 Total Sales
1 in Suffield
$650,000 Price
Aimee Nieroda
Naples Realty Group, LLC
(860) 345-5923
73 Total Sales
14 in Suffield
$192K - $770K Price Range
Amy Rio
Better Homes and Gardens Real Estate Executive Real Estate
(860) 321-8567
1,035 Total Sales
3 in Suffield
$380K - $780K Price Range
Andy Goodhall
Connecticut Crossroads Realty
(860) 851-3927
115 Total Sales
1 in Suffield
$400,000 Price
Kamil Andrukiewicz
NEW HAUS GROUP LLC
(860) 846-4785
386 Total Sales
1 in Suffield
$486,000 Price
Marc Seigel & Lauren Seigel-Gross
RE/MAX RISE
(888) 372-5056
141 Total Sales
1 in Suffield
$650,000 Price
We collect this data history from publicly available records. To have your information removed, we recommend requesting removal directly through your county’s website.
| Date | Event | Price | List to Sale | Price per Sq Ft |
|---|---|---|---|---|
| 05/12/2020 05/12/20 | Sold | $129,000 | -0.7% | $80 / Sq Ft |
| 03/16/2020 03/16/20 | Pending | -- | -- | -- |
| 03/13/2020 03/13/20 | For Sale | $129,900 | 0.0% | $80 / Sq Ft |
| 10/02/2016 10/02/16 | Rented | $1,200 | 0.0% | -- |
| 09/19/2016 09/19/16 | Under Contract | -- | -- | -- |
| 09/12/2016 09/12/16 | For Rent | $1,200 | 0.0% | -- |
| 02/19/2016 02/19/16 | Rented | $1,200 | 0.0% | -- |
| 02/15/2016 02/15/16 | Under Contract | -- | -- | -- |
| 01/28/2016 01/28/16 | For Rent | $1,200 | -- | -- |
We collect this data history from publicly available records. To have your information removed, we recommend requesting removal directly through your county’s website.
| Year | Tax Paid | Tax Assessment Tax Assessment Total Assessment is a certain percentage of the fair market value that is determined by local assessors to be the total taxable value of land and additions on the property. | Land | Improvement |
|---|---|---|---|---|
| 2025 | $5,159 | $503,800 | $111,200 | $392,600 |
| 2024 | $6,275 | $625,000 | $139,000 | $486,000 |
| 2023 | $6,350 | $625,000 | $139,000 | $486,000 |
| 2022 | $5,889 | $557,700 | $132,600 | $425,100 |
| 2021 | $5,259 | $498,000 | $132,600 | $365,400 |
| 2020 | $5,094 | $477,900 | $132,600 | $345,300 |
| 2019 | $5,089 | $477,400 | $132,600 | $344,800 |
| 2018 | $5,152 | $476,900 | $132,600 | $344,300 |
| 2017 | $5,152 | $471,300 | $132,600 | $338,700 |
| 2016 | $5,152 | $483,300 | $115,600 | $367,700 |
| 2015 | -- | $465,120 | $110,262 | $354,858 |
| 2014 | -- | $456,000 | $108,100 | $347,900 |
Seller's Agent in 2020
Patricia Carpenter
Coldwell Banker Realty
(860) 670-6821
29 Total Sales
M
Buyer's Agent in 2020
Marie Kwiecinski
William Raveis/First Town RE
J
Seller's Agent in 2016
Joann Batchelor
RE/MAX
H
Seller Co-Listing Agent in 2016
Heidi Kinney
RE/MAX
D
Buyer's Agent in 2016
Dick O'brien
Realty One Group Cutting Edge
Source: SmartMLS
MLS Number: 170281150
Disclaimer: Certain information contained herein is derived from information provided by parties other than Homes.com. All information provided is deemed reliable, but is not guaranteed to be accurate and should be independently verified.
IDX information is provided exclusively for personal, non-commercial use, and may not be used for any purpose other than to identify prospective properties consumers may be interested in purchasing. Information is deemed reliable but not guaranteed.
Ask me questions while you tour the home.