
Cheryl Cowley
Cowley Associates
(978) 788-1592
48 Total Sales
4 in Boxborough
$240K - $1.5M Price Range


Estimated Value: $663,000 - $836,767
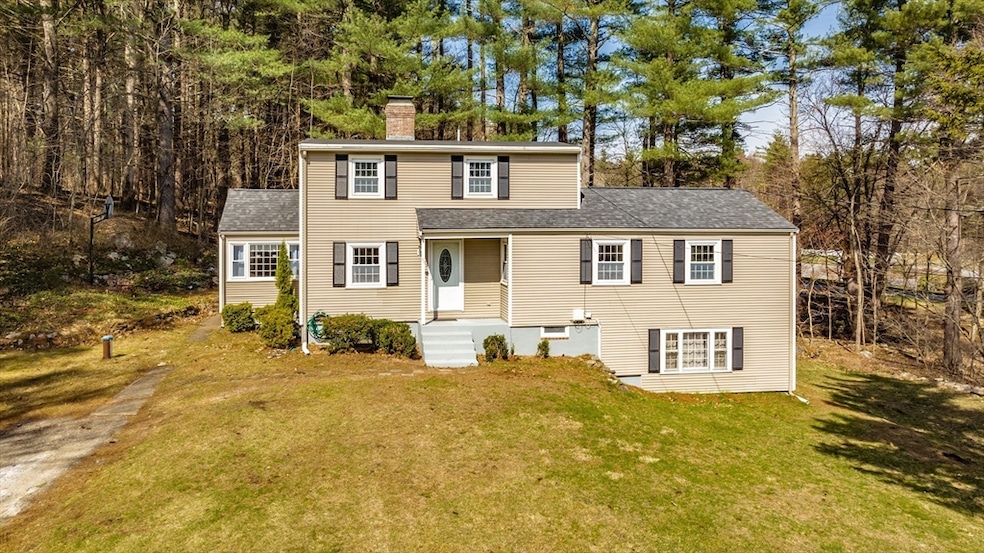
Renovated Cape to Colonial in '06 located on a side road offers an open floor plan while providing privacy at the same time. With an easy flow and lots of natural light, it truly feels like home. The kitchen offers SS appliances, a seating area, large picture window and a step down to the dining room. Access to the back yard through the slider is great for outdoor bbq or relaxing to enjoy the sounds of nature. Inside, separated by a full bath, the kitchen gives way to an open floor plan of the family room and living room. The center fireplace brings coziness on those cold snowy nights. Continue down the hall to the 1st floor primary featuring wide pine floors. The 2nd level has 2 generously sized bedrooms and full bath. The lower level comes with a large bonus room with separate heat and exterior access. Furnace is Nov '23, Hot Water tank '18, Asphalt roof '20 Rubber portion on flatter area w/addition in '06. Home Inspection done. 1 Full year Home Warranty is included. ABRSD!
Last Agent to Sell the Property
Berkshire Hathaway HomeServices Commonwealth Real Estate Listed on: 04/11/2025
We collect this data history from publicly available records. To have your information removed, we recommend requesting removal directly through your county’s website.
Cheryl Cowley
Cowley Associates
(978) 788-1592
48 Total Sales
4 in Boxborough
$240K - $1.5M Price Range
Kristin Hilberg
Keller Williams Realty Boston Northwest
(978) 679-2322
189 Total Sales
65 in Boxborough
$180K - $1.5M Price Range
Ali Ludwig
Keller Williams Realty-Merrimack
(351) 208-1956
92 Total Sales
2 in Boxborough
$175K - $186K Price Range
Beverlee Vidoli
RE/MAX Realty Experts
(781) 537-0770
132 Total Sales
1 in Boxborough
$1,200,000 Price
Sean Preston
Gibson Sotheby's International Realty
(781) 730-7845
59 Total Sales
1 in Boxborough
$805,000 Price
Rhonda Stone
Keller Williams Realty-Merrimack
(978) 850-3159
201 Total Sales
1 in Boxborough
$600,000 Price
We collect this data history from publicly available records. To have your information removed, we recommend requesting removal directly through your county’s website.
| Date | Buyer | Sale Price | Title Company |
|---|---|---|---|
| $710,000 | None Available | ||
| $203,900 | -- | ||
| $136,500 | -- |
We collect this data history from publicly available records. To have your information removed, we recommend requesting removal directly through your county’s website.
| Date | Status | Borrower | Loan Amount |
|---|---|---|---|
| Closed | $532,500 | ||
| Previous Owner | $266,000 | ||
| Previous Owner | $271,000 | ||
| Previous Owner | $50,000 | ||
| Closed | $275,000 | ||
| Closed | $95,820 | ||
| Closed | $98,000 | ||
| Closed | $100,000 | ||
| Closed | $190,000 | ||
| Closed | $100,000 | ||
| Previous Owner | $180,000 |
We collect this data history from publicly available records. To have your information removed, we recommend requesting removal directly through your county’s website.
| Date | Event | Price | List to Sale | Price per Sq Ft |
|---|---|---|---|---|
| 06/06/2025 06/06/25 | Sold | $710,000 | +1.4% | $351 / Sq Ft |
| 04/19/2025 04/19/25 | Pending | -- | -- | -- |
| 04/11/2025 04/11/25 | For Sale | $699,900 | -- | $346 / Sq Ft |
We collect this data history from publicly available records. To have your information removed, we recommend requesting removal directly through your county’s website.
| Year | Tax Paid | Tax Assessment Tax Assessment Total Assessment is a certain percentage of the fair market value that is determined by local assessors to be the total taxable value of land and additions on the property. | Land | Improvement |
|---|---|---|---|---|
| 2025 | $10,036 | $662,900 | $303,000 | $359,900 |
| 2024 | $9,586 | $639,500 | $291,300 | $348,200 |
| 2023 | $9,025 | $581,500 | $240,100 | $341,400 |
| 2022 | $8,853 | $508,200 | $240,100 | $268,100 |
| 2020 | $7,726 | $462,100 | $240,100 | $222,000 |
| 2019 | $7,588 | $462,100 | $240,100 | $222,000 |
| 2018 | $7,135 | $434,000 | $228,900 | $205,100 |
| 2017 | $7,336 | $436,400 | $228,900 | $207,500 |
| 2016 | $6,919 | $422,900 | $228,900 | $194,000 |
| 2015 | $6,755 | $405,700 | $206,100 | $199,600 |
| 2014 | $6,742 | $381,100 | $200,100 | $181,000 |
Seller's Agent in 2025
Laura Rakauskas
Berkshire Hathaway HomeServices Commonwealth Real Estate
(978) 621-9532
69 Total Sales
Buyer's Agent in 2025
The Rita and Erica Team
Barrett Sotheby's International Realty
(603) 667-7261
35 Total Sales
Source: MLS Property Information Network (MLS PIN)
MLS Number: 73358789
APN: BOXB-000015-000093
Disclaimer: Certain information contained herein is derived from information provided by parties other than Homes.com. All information provided is deemed reliable, but is not guaranteed to be accurate and should be independently verified.
The property listing data and information, or the Images, set forth herein were provided to MLS Property Information Network, Inc. from third party sources, including sellers, lessors and public records, and were compiled by MLS Property Information Network, Inc. The property listing data and information, and the Images, are for the personal, non-commercial use of consumers having a good faith interest in purchasing or leasing listed properties of the type displayed to them and may not be used for any purpose other than to identify prospective properties which such consumers may have a good faith interest in purchasing or leasing. MLS Property Information Network, Inc. and its subscribers disclaim any and all representations and warranties as to the accuracy of the property listing data and information, or as to the accuracy of any of the Images, set forth herein.
Ask me questions while you tour the home.