NOT LISTED FOR SALE

89 Susan Cove Byram, MS 39272

Byram Area

Estimated Value: $233,000 - $349,000

4 Beds
3 Baths
2,233 Sq Ft
$126/Sq Ft Est. Value

Sale Details

Date Sold: June 19, 2012

Current estimated payment $1,691 / mo

66 Days on Market

Highlights

  • Lake Front
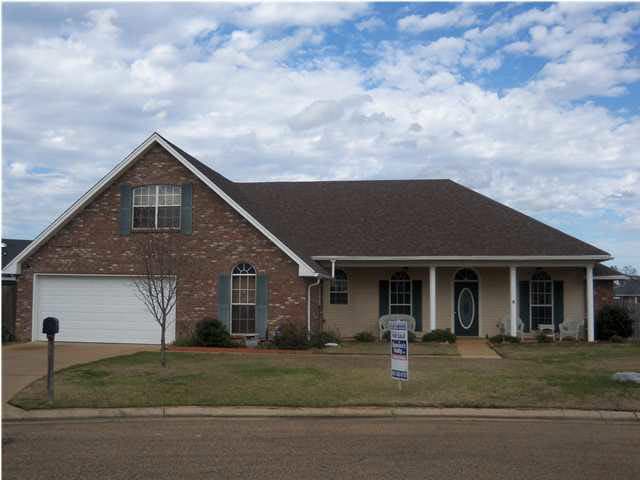
  • 1.5-Story Property
  • Storm Windows
  • In Ground Pool
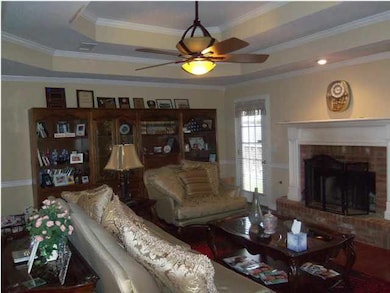
  • Fireplace
  • Walk-In Closet

About This Home

As of June 2012

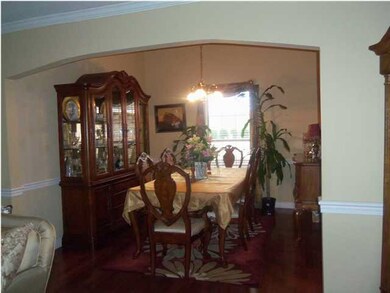
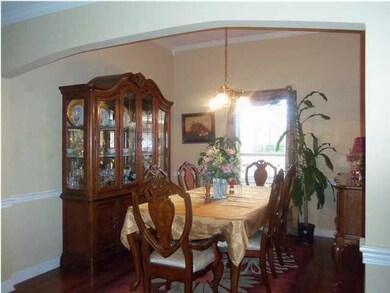
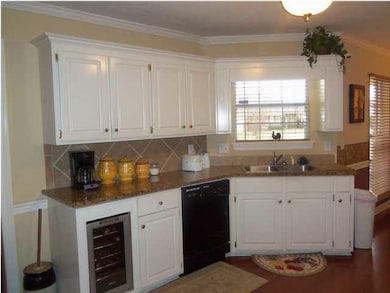
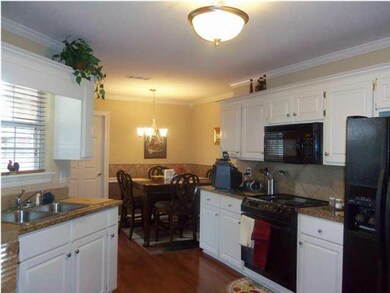
Move in ready, all of the work has been done for you. This amazing 4 bedroom 3 full bath home has been nicely updated with hardwood floors, ceramic tile and new light fixtures. Granite counter tops in the kitchen and bathrooms. Large master bedroom,whirlpool tub, double vanities. Other two bedrooms are nice size. Great in-ground pool for those warm summer nights and a wired gazebo for relaxing. A separate storage building for the extras make this home a true must see. Call your Realtor for your personal tour.

Last Agent to Sell the Property

Caronde Puryear

America's Realty- Universal License #S27337 Listed on: 01/30/2012

Last Buyer's Agent

Monica Smith

Modern Realty Goup License #S47769

Home Details

Home Type

  • Single Family

Est. Annual Taxes

  • $1,057

Year Built

  • Built in 2004

Lot Details

  • Lake Front
  • Wood Fence
  • Back Yard Fenced

Parking

  • 2 Car Garage

Home Design

  • 1.5-Story Property
  • Brick Exterior Construction
  • Slab Foundation
  • Asphalt Shingled Roof

Interior Spaces

  • 2,233 Sq Ft Home
  • Fireplace
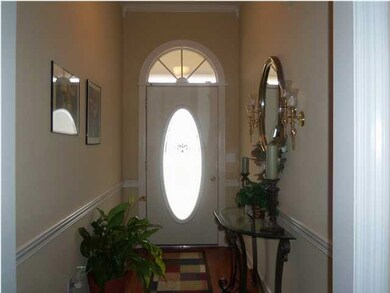
  • Entrance Foyer
  • Electric Dryer Hookup

Kitchen

  • Electric Oven
  • Electric Cooktop
  • Microwave
  • Dishwasher

Bedrooms and Bathrooms

  • 4 Bedrooms
  • Walk-In Closet
  • 3 Full Bathrooms

Home Security

  • Home Security System
  • Storm Windows
  • Fire and Smoke Detector

Outdoor Features

  • In Ground Pool
  • Access To Lake
  • Slab Porch or Patio
  • Shed

Schools

  • Gary Road Elementary School
  • Byram Middle School
  • Byram High School

Utilities

  • Central Heating and Cooling System
  • Heating System Uses Natural Gas
  • Gas Water Heater

Community Details

  • Property has a Home Owners Association
  • Lake Christine Subdivision

Listing and Financial Details

  • Assessor Parcel Number 4855-125-544

Home Details

Home Type

Single Family

Est. Annual Taxes

$1,057

Year Built

Built in 2004

Lot Details

0.31 Acres

Parking

2

Listing Details

  • Architectural Style: Ranch
  • Unit Levels: One and One Half, Multi/Split
  • Property Sub Type: Single Family Residence
  • Prop. Type: Residential
  • Year Built: 2004
  • Subdivision Name: Lake Christine
  • Directions: I-55 to Byram exit R onto Siwell Rd L onto Terry to Gary Road to 2nd entrance of Lake Christine (Mallory Dr) R onto Alexandria L onto Susan cv
  • Garage Yn: Yes
  • New Construction: No
  • General Property Information:List PriceSqFt: 82.22
  • Appliances Microwave: Yes
  • Appliances Refrigerators: Yes
  • General Property Information:New Construction: No
  • Special Features: None

Interior Features

  • Appliances: Dishwasher, Electric Cooktop, Gas Water Heater, Microwave, Refrigerator, Water Heater
  • BasementFeaturesBasement: No
  • Full Bathrooms: 3
  • Total Bedrooms: 4
  • Flooring: Other
  • Interior Amenities: Entrance Foyer, Walk-In Closet(s)
  • Window Features: Storm Window(s)
  • Fireplace: Yes
  • ResoLivingAreaSource: Appraiser
  • Community Features:None13: Yes
  • Appliances Dishwasher: Yes
  • Appliances:Gas Water Heater: Yes
  • Interior Features:Walk-In Closet(s): Yes
  • Interior Features:Entrance Foyer: Yes
  • Appliances:Electric Cooktop: Yes
  • Appliances:Oven - Electric: Yes

Exterior Features

  • Fencing: Back Yard, Wood
  • Foundation Details: Slab
  • Pool Features: In Ground
  • Roof: Asphalt Shingle
  • Other Structures: Shed(s)
  • Patio And Porch Features: Slab
  • Waterfront Features: Lake
  • WaterfrontFeaturesWaterfront: Yes
  • Pool Private: Yes
  • Waterfront: Yes
  • Construction Type: Brick
  • General Property Information:Accessibility Features: No
  • Patio And Porch Features:Slab2: Yes
  • Window Features:Storm Window(s): Yes
  • Waterfront Features:Lake2: Yes

Garage/Parking

  • Garage Spaces: 2.0
  • Parking Features:Garage2: Yes
  • Parking Spaces:_two_ Space Unit: Yes
  • General Property Information:Garage Spaces: 2.0

Utilities

  • Cooling: Central Air
  • Heating: Central, Electric, Natural Gas
  • Laundry Features: Electric Dryer Hookup
  • Sewer: Public Sewer
  • Utilities: Electricity Available
  • Water Source: Public
  • Security: Security System, Smoke Detector(s)
  • Cooling Y N: Yes
  • Heating Yn: Yes
  • Heating:Central: Yes
  • Water Heater: Yes
  • Heating:Electric2: Yes

Condo/Co-op/Association

  • Association Fee: 100.0
  • Community Features: None
  • Association: Yes

Association/Amenities

  • Tax and Financial Information:Association: Yes
  • Tax and Financial Information:Association Fee: 100.0

Schools

  • Elementary School: Gary Road
  • High School: Byram
  • Middle Or Junior School: Byram

Lot Info

  • Parcel #: 4855-125-544

Tax Info

  • Tax Annual Amount: 1057.0
  • Tax Year: 2011

Ownership History

We collect this data history from publicly available records. To have your information removed, we recommend requesting removal directly through your county’s website.

Date Name Owned For Owner Type

Purchase Details

Listed on
Jan 30, 2012
Closed on
Jun 19, 2012
Sold by
Bought by
Seller's Agent
Caronde Puryear
America's Realty- Universal
Buyer's Agent
Monica Smith
Modern Realty Goup
List Price
$185,000
Current Estimated Value
$281,337

Home Financials for this Owner

Home Financials are based on the most recent Mortgage that was taken out on this home.
Avg. Annual Appreciation
3.01%

Purchase Details

Closed on
Oct 1, 2007
Sold by
Bought by
Source: Public Records
Create a Home Valuation Report for This Property
The Home Valuation Report is an in-depth analysis detailing your home's value as well as a comparison with similar homes in the area

Home Values in the Area

Source: Public Records

Average Home Value in this Area


Source: Public Records

Purchase History

We collect this data history from publicly available records. To have your information removed, we recommend requesting removal directly through your county’s website.

Date Buyer Sale Price Title Company
-- --
-- --
Source: Public Records

Property History

We collect this data history from publicly available records. To have your information removed, we recommend requesting removal directly through your county’s website.

Date Event Price List to Sale Price per Sq Ft
06/19/2012 06/19/12 Sold -- -- --
04/05/2012 04/05/12 Pending -- -- --
01/29/2012 01/29/12 For Sale $185,000 -- $83 / Sq Ft
Source: MLS United

Tax History

We collect this data history from publicly available records. To have your information removed, we recommend requesting removal directly through your county’s website.

Year Tax Paid Tax Assessment Tax Assessment Total Assessment is a certain percentage of the fair market value that is determined by local assessors to be the total taxable value of land and additions on the property. Land Improvement
2025 $1,907 $14,019 $3,000 $11,019
2024 $1,848 $13,731 $3,000 $10,731
2023 $1,848 $13,731 $3,000 $10,731
2022 $2,112 $13,731 $3,000 $10,731
2021 $1,785 $13,731 $3,000 $10,731
2020 $1,729 $13,538 $3,000 $10,538
2019 $1,719 $13,538 $3,000 $10,538
2018 $1,719 $13,538 $3,000 $10,538
2017 $1,681 $13,538 $3,000 $10,538
2016 $1,681 $13,538 $3,000 $10,538
2015 $1,635 $13,221 $3,000 $10,221
2014 $1,608 $13,221 $3,000 $10,221
Source: Public Records

Agents Affiliated with this Home

  • Section Image
  • Section Image
See All Agents

Map

Source: MLS United

MLS Number: 1238558

MLS United

APN: 4855-0125-544

Your Personal Tour Guide

Ask me questions while you tour the home.