
David Paine
Onward Real Estate
(615) 703-8096
54 Total Sales
1 in Belle Meade
$1,928,500 Price


Estimated Value: $2,817,814
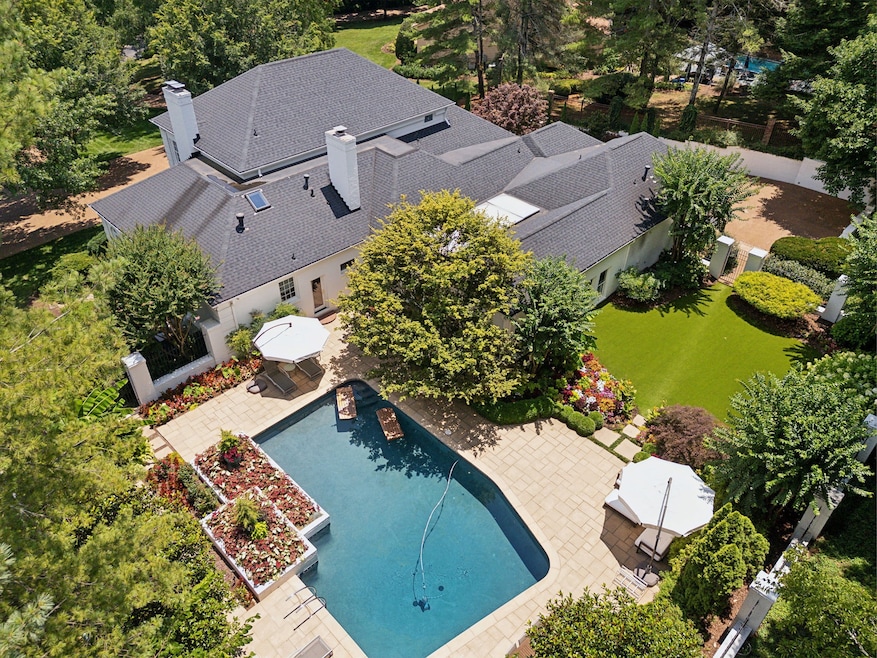
Price Improvement to this timeless home in Belle Meade! Located close to everything in the gated community of Sugartree. You will find it perfectly set on one sprawling acre with amazing landscape design. This 5,297 square foot home is exquisitely designed for entertaining by Kathy Anderson Designs! The amazing pool is just one step out of the french doors of the sun room or the primary bathroom. The outdoor living space feels like your own private Cheekwood Botanical Gardens. (See the Property Website link for more pictures, floorplans and video!)
Last Agent to Sell the Property
Parks Compass Brokerage Phone: 6155132639 License #332031 Listed on: 11/29/2024
We collect this data history from publicly available records. To have your information removed, we recommend requesting removal directly through your county’s website.
David Paine
Onward Real Estate
(615) 703-8096
54 Total Sales
1 in Belle Meade
$1,928,500 Price
Mary May
Fridrich & Clark Realty
(629) 206-2340
105 Total Sales
1 in Belle Meade
$3,950,000 Price
Leslie Hill
Compass
(615) 398-4610
105 Total Sales
1 in Belle Meade
$4,200,000 Price
Angela Peach
Compass
(615) 639-5246
34 Total Sales
1 in Belle Meade
$1,900,000 Price
Andrew Terrell
Pilkerton Realtors
(615) 622-9452
64 Total Sales
3 in Belle Meade
$1.6M - $2.3M Price Range
Susan Gregory
Onward Real Estate
(615) 675-6533
332 Total Sales
1 in Belle Meade
$1,900,000 Price
We collect this data history from publicly available records. To have your information removed, we recommend requesting removal directly through your county’s website.
| Date | Buyer | Sale Price | Title Company |
|---|---|---|---|
| $2,750,000 | Carney Title |
We collect this data history from publicly available records. To have your information removed, we recommend requesting removal directly through your county’s website.
| Date | Status | Borrower | Loan Amount |
|---|---|---|---|
| Previous Owner | $333,547 | ||
| Previous Owner | Haley John | $876,000 |
We collect this data history from publicly available records. To have your information removed, we recommend requesting removal directly through your county’s website.
| Date | Event | Price | List to Sale | Price per Sq Ft |
|---|---|---|---|---|
| 08/15/2025 08/15/25 | Sold | $2,750,000 | -8.3% | $519 / Sq Ft |
| 07/16/2025 07/16/25 | Pending | -- | -- | -- |
| 07/02/2025 07/02/25 | Price Changed | $2,999,000 | -6.3% | $566 / Sq Ft |
| 06/19/2025 06/19/25 | Price Changed | $3,200,000 | -1.5% | $604 / Sq Ft |
| 04/23/2025 04/23/25 | Price Changed | $3,250,000 | -13.3% | $614 / Sq Ft |
| 01/14/2025 01/14/25 | Price Changed | $3,750,000 | -6.2% | $708 / Sq Ft |
| 11/29/2024 11/29/24 | For Sale | $3,999,000 | -- | $755 / Sq Ft |
We collect this data history from publicly available records. To have your information removed, we recommend requesting removal directly through your county’s website.
| Year | Tax Paid | Tax Assessment Tax Assessment Total Assessment is a certain percentage of the fair market value that is determined by local assessors to be the total taxable value of land and additions on the property. | Land | Improvement |
|---|---|---|---|---|
| 2025 | $17,968 | $645,850 | $107,500 | $538,350 |
| 2024 | $15,786 | $540,250 | $82,500 | $457,750 |
| 2023 | $15,786 | $540,250 | $82,500 | $457,750 |
| 2022 | $20,465 | $540,250 | $82,500 | $457,750 |
| 2021 | $15,954 | $540,250 | $82,500 | $457,750 |
| 2020 | $16,848 | $444,775 | $75,000 | $369,775 |
| 2019 | $0 | $444,775 | $75,000 | $369,775 |
BG
Seller's Agent in 2025
Bob Garges
Parks Compass
(615) 513-2639
1 in this area
40 Total Sales
CA
Buyer's Agent in 2025
careen alexandra
Keller Williams Realty
(615) 918-3272
1 in this area
11 Total Sales
Source: Realtracs
MLS Number: RTC2755747
APN: 116-08-0D-089-01
Disclaimer: Certain information contained herein is derived from information provided by parties other than Homes.com. All information provided is deemed reliable, but is not guaranteed to be accurate and should be independently verified.
All data is obtained from various sources and may not have been verified by broker or MLS GRID. Supplied Open House Information is subject to change without notice. All information should be independently reviewed and verified for accuracy. Properties may or may not be listed by the office/agent presenting the information. Some IDX listings have been excluded from this website.
Listings courtesy of Realtracs as distributed by MLS GRID.
Listing Information presented by local MLS brokerage: Ten-X, LLC dba Homes.com, local broker - Arlene Richardson - 888-952-6393 - 17600 Laguna Canyon Rd, Irvine, CA 92618.
Based on information submitted to the MLS GRID
Ask me questions while you tour the home.