
Shuntae Brown
The Home Partners Realty
(901) 295-2003
9 Total Sales
1 in Hernando
$409,000 Price

Estimated Value: $605,000 - $686,055
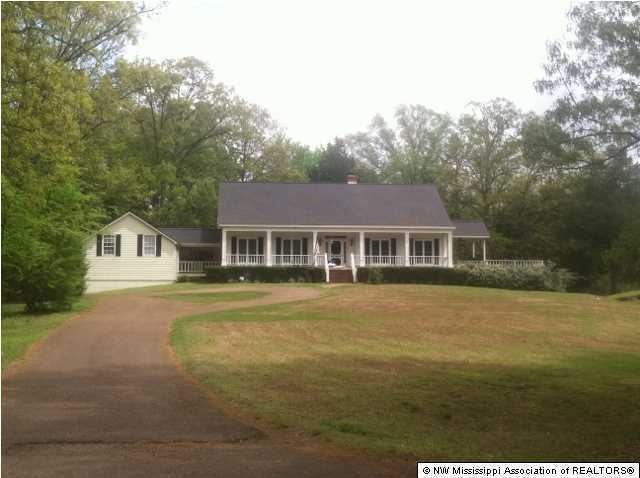
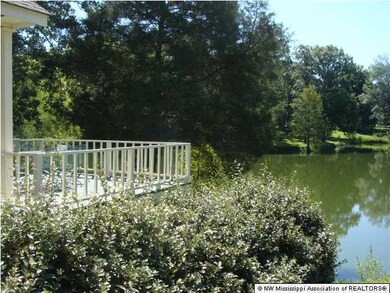
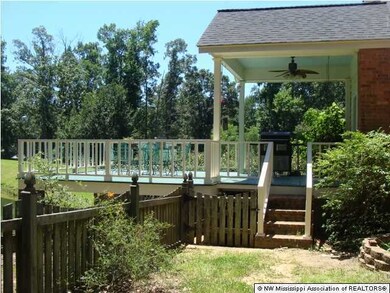
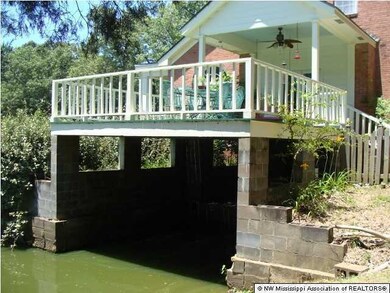
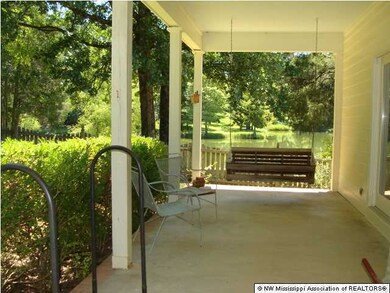
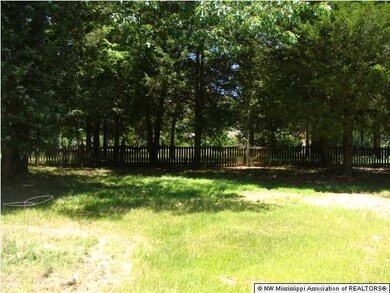
3850 sq ft, Beautiful Plantation home and priced to sell! 3.5 acres with a shared lake and boat slip. Unique and loaded with special features. Welcome your guest in the 40 ft entry foyer with fireplace and hardwood floors. Beautiful kitchen with granite countertops and a large island and hand sink, walk in pantry, updated cabinets and appliances. The kitchen has French doors leading to the covered deck and sun deck. The views from all of the living areas are a rare find! Entertain in the banquet sized dining room lined with beautiful windows. The family room on the back has an antique wood burning fireplace. The master has its own library/study w fireplace attached. The bath boasts a large walk in closet, double sinks, sep tile shower, and claw foot tub. The second bedroom down is a suite with sitting room. Upstairs has a jack and jill bath, large bonus/loft, and 2 huge bedrooms. There are 3 walk in attics. A breezeway connects to the parking with a workshop or multi purpose room above. Long covered front and back porches. Top this off with your own boat slip, a cove setting with only 2 homes, with mature trees and in Oakdale Estates! Priced to move!!! See photos.
Last Agent to Sell the Property
Coldwell Banker Collins-Maury Southaven License #S-28777 Listed on: 08/04/2014
Last Buyer's Agent
DANA SMITH
Non-mls
We collect this data history from publicly available records. To have your information removed, we recommend requesting removal directly through your county’s website.
Shuntae Brown
The Home Partners Realty
(901) 295-2003
9 Total Sales
1 in Hernando
$409,000 Price
Amanda Linton
Local Agency Realty Group
(901) 584-0880
35 Total Sales
3 in Hernando
$340K - $489K Price Range
Tabitha White
Roby Realty
(601) 514-6788
24 Total Sales
3 in Hernando
$250K - $600K Price Range
Brian Couch
Burch Realty Group Hernando
(901) 437-6532
222 Total Sales
70 in Hernando
$11K - $800K Price Range
CN
Chris Newsom
Allstar Management
(662) 674-6548
48 Total Sales
2 in Hernando
$205K - $275K Price Range
Stephanie Crosslin
Crosslin Gist Realty, LLC
(901) 519-3202
71 Total Sales
8 in Hernando
$325K - $494K Price Range
We collect this data history from publicly available records. To have your information removed, we recommend requesting removal directly through your county’s website.
| Date | Buyer | Sale Price | Title Company |
|---|---|---|---|
| -- | First National Financial Tit |
We collect this data history from publicly available records. To have your information removed, we recommend requesting removal directly through your county’s website.
| Date | Status | Borrower | Loan Amount |
|---|---|---|---|
| Open | $50,998 | ||
| Open | Kittell Christopher E | $232,201 | |
| Previous Owner | Rone James | $201,600 | |
| Previous Owner | Rone James | $238,000 |
We collect this data history from publicly available records. To have your information removed, we recommend requesting removal directly through your county’s website.
| Date | Event | Price | List to Sale | Price per Sq Ft |
|---|---|---|---|---|
| 10/16/2014 10/16/14 | Sold | -- | -- | -- |
| 09/03/2014 09/03/14 | Pending | -- | -- | -- |
| 08/06/2014 08/06/14 | For Sale | $299,999 | -- | $78 / Sq Ft |
We collect this data history from publicly available records. To have your information removed, we recommend requesting removal directly through your county’s website.
| Year | Tax Paid | Tax Assessment Tax Assessment Total Assessment is a certain percentage of the fair market value that is determined by local assessors to be the total taxable value of land and additions on the property. | Land | Improvement |
|---|---|---|---|---|
| 2025 | $3,737 | $45,305 | $3,500 | $41,805 |
| 2024 | $3,173 | $31,738 | $3,500 | $28,238 |
| 2023 | $3,173 | $31,738 | $0 | $0 |
| 2022 | $3,173 | $31,738 | $3,500 | $28,238 |
| 2021 | $3,173 | $31,738 | $3,500 | $28,238 |
| 2020 | $2,800 | $28,010 | $3,500 | $24,510 |
| 2019 | $2,800 | $28,010 | $3,500 | $24,510 |
| 2017 | $2,762 | $51,362 | $27,431 | $23,931 |
| 2016 | $2,462 | $27,431 | $3,500 | $23,931 |
| 2015 | $2,762 | $51,362 | $27,431 | $23,931 |
| 2014 | $2,462 | $27,432 | $0 | $0 |
| 2013 | $2,449 | $27,432 | $0 | $0 |
Seller's Agent in 2014
Nannette Deshazo
Coldwell Banker Collins-Maury Southaven
(901) 870-3685
145 Total Sales
DS
Buyer's Agent in 2014
DANA SMITH
Non-mls
Source: MLS United
MLS Number: 2291866
APN: 3073050100000400
Disclaimer: Certain information contained herein is derived from information provided by parties other than Homes.com. All information provided is deemed reliable, but is not guaranteed to be accurate and should be independently verified.
Information is deemed to be reliable but not guaranteed. Copyright 2026 MLS United, LLC.
Ask me questions while you tour the home.