
Kimberly Zahand
Keller Williams North Shore West
(708) 859-7009
395 Total Sales
2 in Southwest Central Geneva
$400K - $705K Price Range


Estimated Value: $417,000 - $443,000
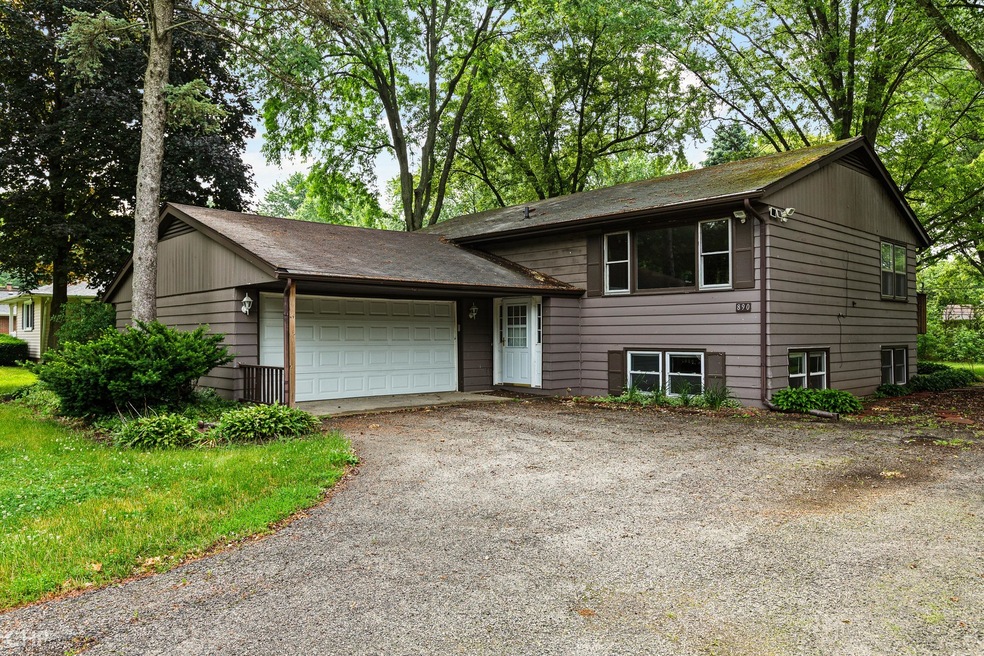
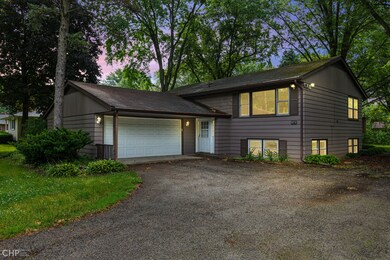
This charming raised ranch was nicely renovated! The main level boasts real hardwood floors, updated doors/baseboards/lighting, and a gorgeous kitchen remodel with granite countertops, stainless steel appliances, backsplash, and 42" upper cabinets. Both full bathrooms have been tastefully updated with wonderful tile work and fixtures. The finished lower basement level gets plenty of natural light, offering an additional recreation room with a wood burning fireplace and exterior access to the back yard, along with the laundry/utility room, 4th bedroom, and also an office which could be a 5th bedroom by using the adjacent storage closet. The lovely yard is just under a half acre, with a rear brick patio, wide driveway for extra parking, and many mature trees. Located within 2 miles of downtown Geneva, the train station, and shopping along Randall Rd. Note the assessor's 1,312 sqft size does not include the finished basement area and the current tax amount does not include a homeowner exemption!
Last Agent to Sell the Property
Coldwell Banker Realty License #475125176 Listed on: 06/24/2020
We collect this data history from publicly available records. To have your information removed, we recommend requesting removal directly through your county’s website.
Kimberly Zahand
Keller Williams North Shore West
(708) 859-7009
395 Total Sales
2 in Southwest Central Geneva
$400K - $705K Price Range
Lisa Wolf
Keller Williams North Shore West
(224) 332-2538
1,085 Total Sales
2 in Southwest Central Geneva
$400K - $705K Price Range
Erin Hill
Coldwell Banker Real Estate Group
(224) 970-3247
173 Total Sales
1 in Southwest Central Geneva
$470,000 Price
Jeff Stainer
RE/MAX Action
(708) 905-4649
198 Total Sales
1 in Southwest Central Geneva
$515,000 Price
Julie Roback
Baird & Warner
(224) 279-6533
275 Total Sales
1 in Southwest Central Geneva
$485,000 Price
Annette Kallevik
Bespoke Realty Group, LLC
(224) 268-9834
46 Total Sales
1 in Southwest Central Geneva
$445,000 Price
We collect this data history from publicly available records. To have your information removed, we recommend requesting removal directly through your county’s website.
| Date | Buyer | Sale Price | Title Company |
|---|---|---|---|
| -- | Stewart Title | ||
| Hp Illinois I Llc | $270,000 | Chicago Title Land Trust Co | |
| Ct Land Trust 8002360077 | $150,000 | None Available | |
| Bonvini Randy | -- | None Available | |
| Bonvini Randy | $190,000 | Advanced Title Services Inc |
We collect this data history from publicly available records. To have your information removed, we recommend requesting removal directly through your county’s website.
| Date | Status | Borrower | Loan Amount |
|---|---|---|---|
| Open | $508,883,292 | ||
| Previous Owner | Bonvini Randy | $171,000 |
We collect this data history from publicly available records. To have your information removed, we recommend requesting removal directly through your county’s website.
| Date | Event | Price | List to Sale | Price per Sq Ft |
|---|---|---|---|---|
| 10/09/2020 10/09/20 | Sold | $272,000 | -2.9% | $207 / Sq Ft |
| 09/01/2020 09/01/20 | Pending | -- | -- | -- |
| 08/21/2020 08/21/20 | Price Changed | $280,000 | -3.4% | $213 / Sq Ft |
| 08/01/2020 08/01/20 | Price Changed | $290,000 | -3.3% | $221 / Sq Ft |
| 07/15/2020 07/15/20 | Price Changed | $300,000 | -8.0% | $229 / Sq Ft |
| 06/24/2020 06/24/20 | For Sale | $326,000 | -- | $248 / Sq Ft |
We collect this data history from publicly available records. To have your information removed, we recommend requesting removal directly through your county’s website.
| Year | Tax Paid | Tax Assessment Tax Assessment Total Assessment is a certain percentage of the fair market value that is determined by local assessors to be the total taxable value of land and additions on the property. | Land | Improvement |
|---|---|---|---|---|
| 2025 | $8,485 | $129,286 | $48,161 | $81,125 |
| 2024 | $8,485 | $119,158 | $44,388 | $74,770 |
| 2023 | $7,973 | $108,326 | $40,353 | $67,973 |
| 2022 | $7,660 | $100,656 | $37,496 | $63,160 |
| 2021 | $7,439 | $96,915 | $36,102 | $60,813 |
| 2020 | $7,828 | $95,436 | $35,551 | $59,885 |
| 2019 | $7,785 | $93,629 | $34,878 | $58,751 |
| 2018 | $7,384 | $88,968 | $34,878 | $54,090 |
| 2017 | $7,281 | $86,595 | $33,948 | $52,647 |
| 2016 | $7,237 | $85,424 | $33,489 | $51,935 |
| 2015 | -- | $67,989 | $31,840 | $36,149 |
| 2014 | -- | $66,268 | $31,840 | $34,428 |
| 2013 | -- | $67,887 | $31,840 | $36,047 |
Seller's Agent in 2020
Matt Melull
Coldwell Banker Realty
(847) 354-2565
78 Total Sales
Buyer's Agent in 2020
Paul Chadwick
Baird Warner
(630) 802-9406
3 in this area
112 Total Sales
Seller's Agent in 2015
Robert Kopp
eXp Realty - Geneva
(630) 651-3722
2 in this area
114 Total Sales
Buyer's Agent in 2015
Roger Jenisch
Exit Realty Redefined
(630) 740-4379
36 Total Sales
Source: Midwest Real Estate Data (MRED)
MLS Number: MRD10758993
APN: 12-16-276-003
Disclaimer: Certain information contained herein is derived from information provided by parties other than Homes.com. All information provided is deemed reliable, but is not guaranteed to be accurate and should be independently verified.
All data is obtained from various sources and may not have been verified by broker or MLS GRID. Supplied Open House Information is subject to change without notice. All information should be independently reviewed and verified for accuracy. Properties may or may not be listed by the office/agent presenting the information. Some IDX listings have been excluded from this website.
Listings courtesy of Midwest Real Estate Data (MRED) as distributed by MLS GRID.
Based on information submitted to the MLS GRID
Ask me questions while you tour the home.