SW
Seller's Agent in 2019
Shelly Withers-Janous
Century 21 David Stevens
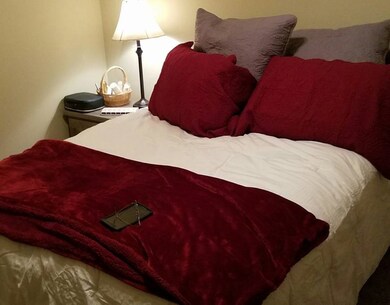
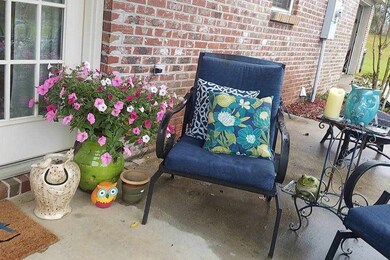
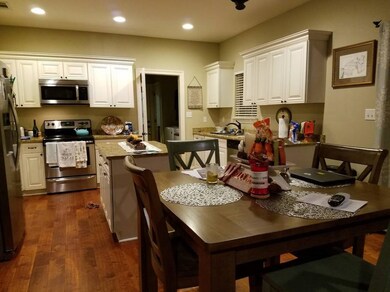
Estimated Value: $233,000 - $349,000
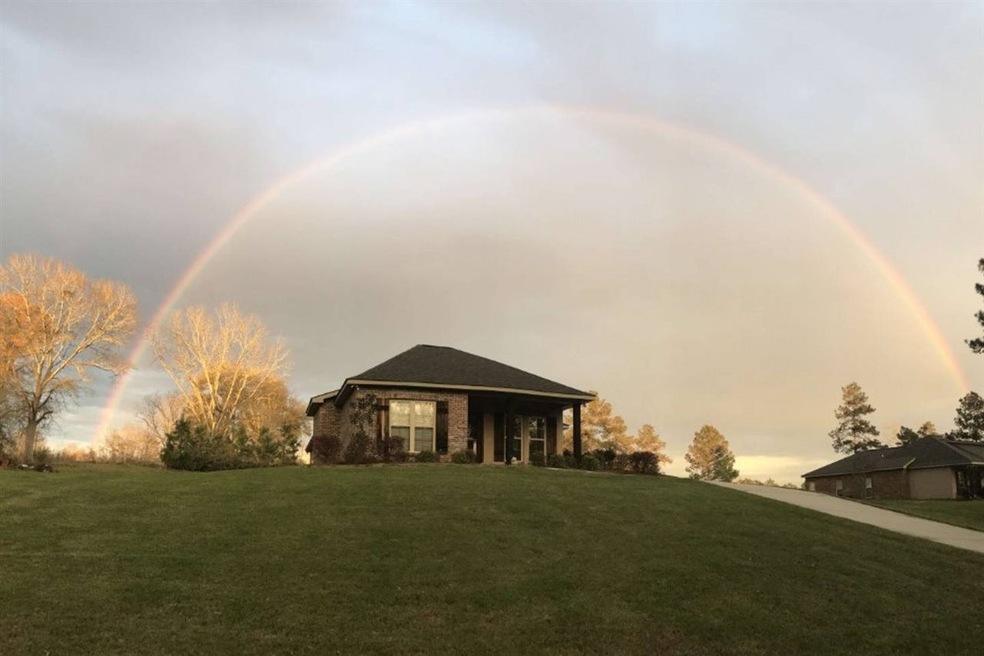
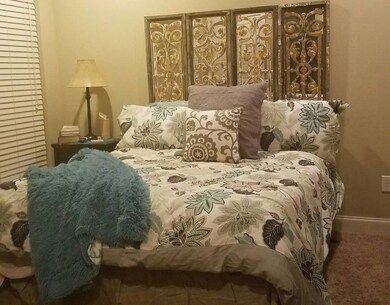
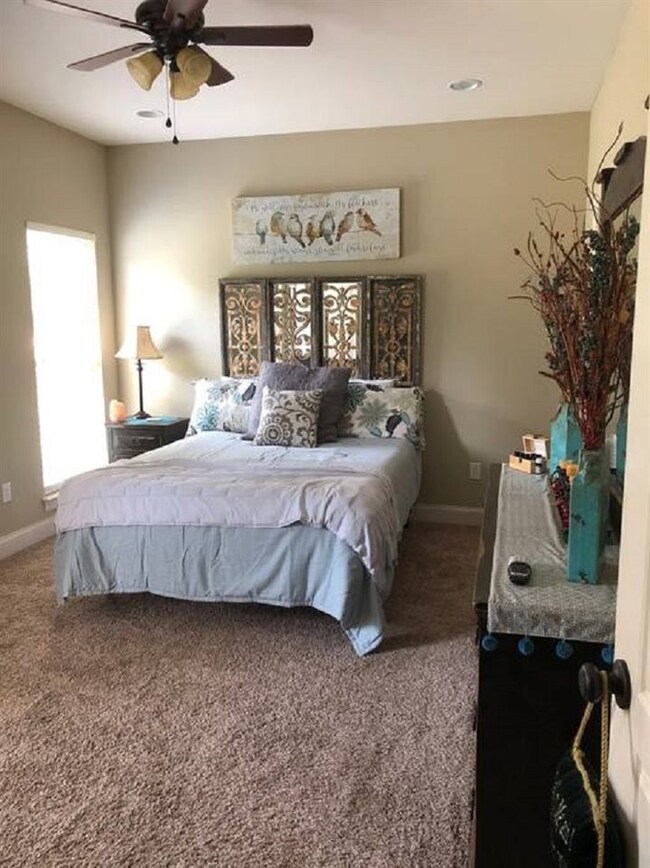
Home Sweet Home! This Custom built home was built with great attention to detail, & maximized the space of the home. It sits on a hill overlooking 1.7 acres, between Laurel & Ellisville. Convenient to food & gas, it is the perfect balance between country & city living. Chose between SOUTH JONES or WEST JONES school districts- as this home is RIGHT on the line. Enjoy the open space of this practical, split floor plan and 9 ft. ceilings. French doors open from the kitchen to a quaint covered patio. Hardwood floors in living areas. Carpet only in bedrooms. Granite Countertops, Stainless Steel Appliances. PROPERTY IS ELIGIBLE FOR USDA RURAL DEVELOPMENT LOAN PROGRAM & 100% FINANCING. Call your Realtor TODAY, to set an appt to see this beautiful home.
Last Agent to Sell the Property
Shelly Withers-Janous
Century 21 David Stevens Listed on: 12/14/2018
We collect this data history from publicly available records. To have your information removed, we recommend requesting removal directly through your county’s website.
We collect this data history from publicly available records. To have your information removed, we recommend requesting removal directly through your county’s website.
| Date | Buyer | Sale Price | Title Company |
|---|---|---|---|
| -- | -- | ||
| Donald Joel Chad | -- | -- |
We collect this data history from publicly available records. To have your information removed, we recommend requesting removal directly through your county’s website.
| Date | Status | Borrower | Loan Amount |
|---|---|---|---|
| Open | $155,500 | ||
| Closed | Bates Clifton Joseph | $199,304 | |
| Previous Owner | Kilgore Elizabeth Withers | $149,826 | |
| Previous Owner | Donald Joel | $158,000 | |
| Previous Owner | Donald Joel Chad | $142,373 | |
| Previous Owner | Felder Jeremy A | $139,251 | |
| Previous Owner | Felder Jeremy A | $95,294,000 |
We collect this data history from publicly available records. To have your information removed, we recommend requesting removal directly through your county’s website.
| Date | Event | Price | List to Sale | Price per Sq Ft | Prior Sale |
|---|---|---|---|---|---|
| 02/11/2019 02/11/19 | Sold | -- | -- | -- | |
| 12/27/2018 12/27/18 | Pending | -- | -- | -- | |
| 12/14/2018 12/14/18 | For Sale | $168,500 | +14.2% | $117 / Sq Ft | |
| 09/27/2013 09/27/13 | Sold | -- | -- | -- | View Prior Sale |
| 08/05/2013 08/05/13 | Pending | -- | -- | -- | |
| 07/30/2013 07/30/13 | For Sale | $147,500 | -- | $103 / Sq Ft |
We collect this data history from publicly available records. To have your information removed, we recommend requesting removal directly through your county’s website.
| Year | Tax Paid | Tax Assessment Tax Assessment Total Assessment is a certain percentage of the fair market value that is determined by local assessors to be the total taxable value of land and additions on the property. | Land | Improvement |
|---|---|---|---|---|
| 2025 | $1,436 | $14,417 | $0 | $0 |
| 2024 | $1,458 | $13,887 | $0 | $0 |
| 2023 | $1,458 | $13,889 | $0 | $0 |
| 2022 | $1,497 | $13,889 | $0 | $0 |
| 2021 | $1,925 | $13,890 | $0 | $0 |
| 2020 | $1,540 | $13,915 | $0 | $0 |
| 2019 | $1,547 | $13,916 | $0 | $0 |
| 2018 | $1,547 | $13,916 | $0 | $0 |
| 2017 | $1,545 | $13,915 | $0 | $0 |
| 2016 | $1,382 | $12,979 | $0 | $0 |
| 2015 | -- | $12,976 | $0 | $0 |
| 2014 | -- | $12,975 | $0 | $0 |
SW
Seller's Agent in 2019
Shelly Withers-Janous
Century 21 David Stevens

Seller's Agent in 2013
Lee Boyette
Woodland Realty, Inc
(601) 319-7325
206 Total Sales
JW
Buyer's Agent in 2013
John Wood, Jr.
Woodland Realty, Inc
Source: MLS United
MLS Number: 1315315
APN: 103-13-00-023.09
Disclaimer: Certain information contained herein is derived from information provided by parties other than Homes.com. All information provided is deemed reliable, but is not guaranteed to be accurate and should be independently verified.
Information is deemed to be reliable but not guaranteed. Copyright 2026 MLS United, LLC.
Ask me questions while you tour the home.