NOT LISTED FOR SALE

Estimated Value: $404,000 - $426,000

3 Beds
3 Baths
2,014 Sq Ft
$206/Sq Ft Est. Value

Sale Details

Date Sold: October 17, 2025

Last sale price $400,000 $199 Per Sq Ft

Est. 4% increase in value since last sale

Current estimated payment $2,637 / mo

12 Days on Market

Highlights

  • Ranch Style House
  • No HOA
  • Whole House Fan
  • 2 Fireplaces
  • 2 Car Attached Garage
  • Patio

About This Home

As of October 2025

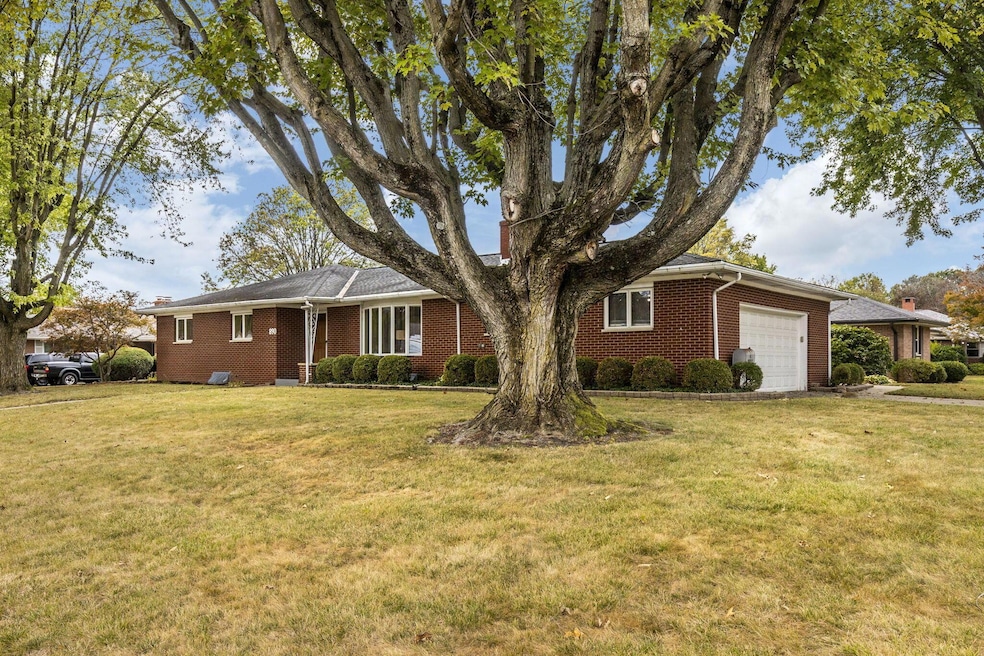
Step inside this all-brick, meticulously maintained 3 BR/3BA ranch and just feel the charm! Located in sought-after Moores & Dales neighborhood, This move-in ready home has over 2000 sq. ft on the main level plus lower-level rec room giving 3 super-sized gathering spaces, hosting will be a breeze! Main floor features large living room area w/fireplace, dining room and additional spacious family room. Primary bedroom features en suite full bath. The 2 large additional bedrooms have access to the updated hall bath. All appliances stay, all stainless in the kitchen (check out the 5-burner gas range!) as well as Samsung washer & dryer. Lower level adds an additional 600+ sq. ft. of living space in the rec room area featuring a 2nd fireplace, great for gaming or game day! Lower level also has a 3rd full bath. Storage galore throughout this home! Check out the hidden closet in the dining room Don't miss the oversized side-load 2-car garage, patio great for grilling or chilling, and even own a piece of geologic history, check out the Ohio shale concretion next to the driveway!

Last Agent to Sell the Property

Deborah Pitzo

Broker One Realty, Inc. License #2005015884 Listed on: 10/03/2025

Last Buyer's Agent

Patrick Powell

Red 1 Realty License #2018001714

Red 1 Realty

Home Details

Home Type

  • Single Family

Est. Annual Taxes

  • $4,310

Year Built

  • Built in 1961

Lot Details

  • 0.31

Parking

  • 2 Car Attached Garage
  • Side or Rear Entrance to Parking
  • Garage Door Opener

Home Design

  • Ranch Style House
  • Brick Exterior Construction
  • Block Foundation

Interior Spaces

  • 2,014 Sq Ft Home
  • 2 Fireplaces
  • Insulated Windows
  • Family Room

Kitchen

  • Gas Range
  • Dishwasher

Bedrooms and Bathrooms

  • 3 Main Level Bedrooms

Laundry

  • Laundry on lower level
  • Electric Dryer Hookup

Basement

  • Partial Basement
  • Recreation or Family Area in Basement

Utilities

  • Whole House Fan
  • Forced Air Heating and Cooling System
  • Heating System Uses Gas
  • Gas Water Heater

Additional Features

  • Patio
  • 13,504 Sq Ft Lot

Community Details

  • No Home Owners Association

Listing and Financial Details

  • Assessor Parcel Number 010-128570

Home Details

Home Type

Single Family

Est. Annual Taxes

$4,310

Year Built

Built in 1961

Lot Details

0.31 Acres

Parking

2

Listing Details

  • Type: Residential
  • Accessible Features: No
  • Year Built: 1961
  • Tax Year: 2024
  • Property Sub-Type: Single Family Residence
  • ResoLaundryFeatures: Electric Dryer Hookup
  • Lot Size Acres: 0.31
  • Co List Office Phone: 614-246-7153
  • MLS Status: Closed
  • Subdivision Name: Moores & Dales
  • Architectural Style: Ranch
  • ResoBuildingAreaSource: Realist
  • Reso Fireplace Features: Two
  • Unit Levels: One
  • New Construction: No
  • Reso Window Features: Insulated All
  • Location Property Info List PriceSqFt: 198.11
  • Remarks Misc Hot Sheet Comments: new
  • Sewer:Public Sewer: Yes
  • Basement Basement YN2: Yes
  • Rooms LL Laundry: Yes
  • Rooms:Living Room: Yes
  • Air Conditioning Central: Yes
  • Interior Amenities Gas Range: Yes
  • Interior Amenities Gas Water Heater: Yes
  • Rooms Rec RmBsmt: Yes
  • Foundation:Block: Yes
  • Water Source Public Water Source: Yes
  • Rooms Family RmNon Bsmt: Yes
  • Windows Insulated All: Yes
  • Interior Amenities Dishwasher: Yes
  • Interior Amenities Electric Dryer Hookup: Yes
  • Exterior Brick: Yes
  • Rooms 1st Flr Primary Suite: Yes
  • Accessory Dwelling Unit Existing Accessory Dwelling Unit: No
  • Levels One2: Yes
  • Architectural Style Ranch: Yes
  • Common Walls No Common Walls: Yes
  • Fireplace Total Fireplaces: 2
  • Remarks Misc userdefined79: Step inside this all-brick, meticulously maintained 3 BR/3BA ranch and just feel the charm! Located in sought-after Moores & Dales neighborhood, This move-in ready home has over 2000 sq. ft on the main level plus lower-level rec room giving 3 super-sized gathering spaces, hosting will be a breeze! Main floor features large living room area w/fireplace, dining room and additional spacious family room. Primary bedroom features en suite full bath. The 2 large additional bedrooms have access to the updated hall bath. All appliances stay, all stainless in the kitchen (check out the 5-burner gas range!) as well as Samsung washer & dryer. Lower level adds an additional 600+ sq. ft. of living space in the rec room area featuring a 2nd fireplace, great for gaming or game day! Lower level also has a 3rd full bath. Storage galore throughout this home! Check out the hidden closet in the dining room Don't miss the oversized side-load 2-car garage, patio great for grilling or chilling, and even own a piece of geologic history, check out the Ohio shale concretion next to the driveway!
  • Air Conditioning Whole House Fan: Yes
  • Special Features: None
  • Property Sub Type: Detached

Interior Features

  • Entry Level Bedrooms: 3
  • Downstairs 1 Full Bathrooms: 1
  • Entry Level Full Bathrooms: 2
  • Basement: Partial
  • Entry Level Family Room: 1
  • Entry Level Living Room: 1
  • Recreation Room (Downstairs 1): 1
  • Utility Space (Downstairs 1): 1
  • Basement YN: Yes
  • Full Bathrooms: 3
  • Total Bedrooms: 3
  • Fireplaces: 2
  • Fireplace: Yes
  • Main Level Bedrooms: 3
  • General Property Info Baths FH: 3.0
  • Fireplace:Two: Yes
  • Basement Description:Partial: Yes

Exterior Features

  • Common Walls: No Common Walls
  • Foundation Details: Block
  • Patio And Porch Features: Patio
  • Patio and Porch Features Patio: Yes

Garage/Parking

  • Attached Garage: Yes
  • Garage Spaces: 2.0
  • Attached Garage: Yes
  • Parking Features: Garage Door Opener, Attached Garage, Side Load
  • Parking Features Attached Garage: Yes
  • Parking Features Side Load: Yes

Utilities

  • Sewer: Public Sewer
  • Heating: Forced Air
  • Cooling: Central Air, Whole House Fan
  • Cooling Y N: Yes
  • HeatingYN: Yes
  • Water Source: Public
  • Heating:Forced Air: Yes
  • Heating:Gas2: Yes

Condo/Co-op/Association

  • Association: No

Schools

  • Junior High Dist: COLUMBUS CSD 2503 FRA CO.

Lot Info

  • Parcel Number: 010-128570
  • Lot Size Sq Ft: 13503.6

Tax Info

  • Tax Annual Amount: 4310.0

Ownership History

We collect this data history from publicly available records. To have your information removed, we recommend requesting removal directly through your county’s website.

Date Name Owned For Owner Type

Purchase Details

Listed on
Oct 3, 2025
Closed on
Oct 17, 2025
Sold by
Bought by
Seller's Agent
Deborah Pitzo
Broker One Realty, Inc.
Buyer's Agent
Patrick Powell
Red 1 Realty
List Price
$399,000
Sold Price
$400,000
Premium/Discount to List
$1,000
0.25%
Views
11
Current Estimated Value
$414,894

Home Financials for this Owner

Home Financials are based on the most recent Mortgage that was taken out on this home.
Estimated Appreciation
$14,894
Avg. Annual Appreciation
4.68%
Original Mortgage
$320,000
Interest Rate
0.0626%
Mortgage Type
New Conventional

Purchase Details

Closed on
Aug 1, 2003
Sold by
Bought by

Purchase Details

Closed on
Oct 17, 1999
Sold by
Bought by

Purchase Details

Closed on
Aug 9, 1989
Bought by
Source: Public Records
Create a Home Valuation Report for This Property
The Home Valuation Report is an in-depth analysis detailing your home's value as well as a comparison with similar homes in the area

Home Values in the Area

Source: Public Records

Average Home Value in this Area


Source: Public Records

Purchase History

We collect this data history from publicly available records. To have your information removed, we recommend requesting removal directly through your county’s website.

Date Buyer Sale Price Title Company
$400,000 Valley Title & Escrow
$200,000 Southern Title
-- --
$92,000 --
Source: Public Records

Mortgage History

We collect this data history from publicly available records. To have your information removed, we recommend requesting removal directly through your county’s website.

Date Status Borrower Loan Amount
Open $320,000
Previous Owner $50,000
Source: Public Records

Property History

We collect this data history from publicly available records. To have your information removed, we recommend requesting removal directly through your county’s website.

Date Event Price List to Sale Price per Sq Ft
10/17/2025 10/17/25 Sold $400,000 +0.3% $199 / Sq Ft
10/03/2025 10/03/25 For Sale $399,000 -- $198 / Sq Ft
Source: Columbus and Central Ohio Regional MLS

Tax History

We collect this data history from publicly available records. To have your information removed, we recommend requesting removal directly through your county’s website.

Year Tax Paid Tax Assessment Tax Assessment Total Assessment is a certain percentage of the fair market value that is determined by local assessors to be the total taxable value of land and additions on the property. Land Improvement
2025 $4,310 $105,840 $22,890 $82,950
2024 $4,310 $105,840 $22,890 $82,950
2023 $4,283 $105,840 $22,890 $82,950
2022 $3,658 $79,280 $13,760 $65,520
2021 $3,665 $79,280 $13,760 $65,520
2020 $3,669 $79,280 $13,760 $65,520
2019 $3,332 $63,670 $10,990 $52,680
2018 $3,117 $63,670 $10,990 $52,680
2017 $3,267 $63,670 $10,990 $52,680
2016 $3,204 $57,120 $9,380 $47,740
2015 $2,909 $57,120 $9,380 $47,740
2014 $2,916 $57,120 $9,380 $47,740
2013 $1,528 $60,130 $9,870 $50,260
Source: Public Records

Agents Affiliated with this Home

  • Section Image
  • Section Image
See All Agents

Map

Source: Columbus and Central Ohio Regional MLS

MLS Number: 225036823

Columbus and Central Ohio Regional MLS

APN: 010-128570

Your Personal Tour Guide

Ask me questions while you tour the home.