
Cheryl Huber
simpliHOM
(629) 500-2721
88 Total Sales
2 in Bethpage
$540K - $610K Price Range


Estimated Value: $309,000 - $328,000
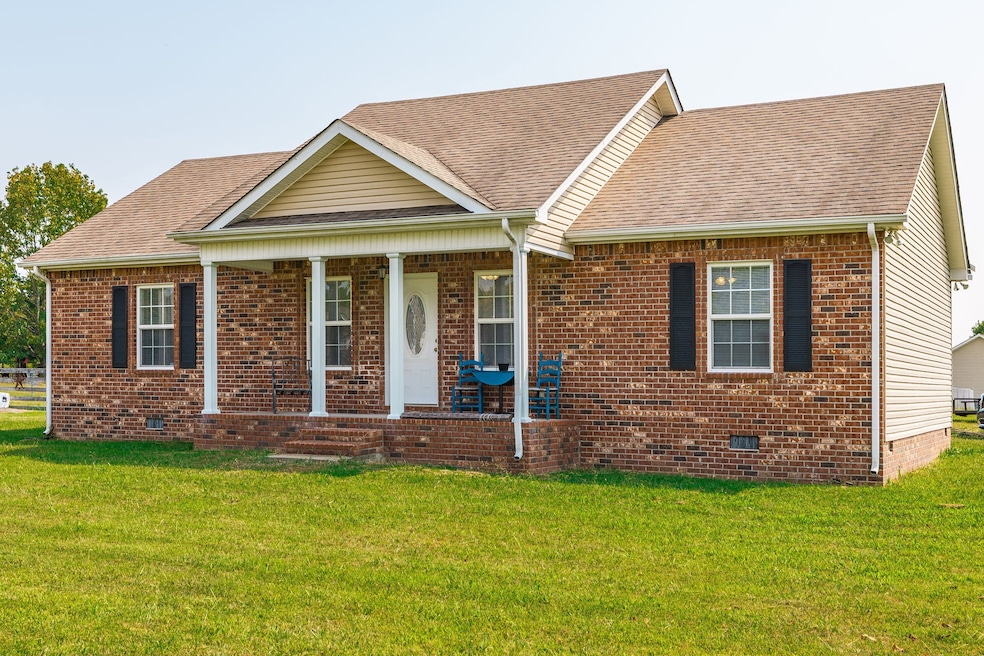
Welcome to 890 Mount Vernon Rd! This 1,400 sq. ft. single-level home sits on a spacious corner lot and features a 3-bedroom, 2-bath split floor plan. In 2024, the home was updated with waterproof LVP flooring in the main living areas, new carpet in the bedrooms, granite countertops, stainless steel appliances, and a brand-new deck. The primary suite is thoughtfully separated from the secondary bedrooms for privacy. Outdoors, you’ll love the fully fenced backyard and the addition of a new storage shed in 2025—perfect for lawn equipment, hobbies, or extra storage. Ideally located between Gallatin and Portland/Westmoreland, ideal for someone looking for the quiet of the country!
Last Agent to Sell the Property
Local 615, LLC Brokerage Phone: 6152387758 License #345367 Listed on: 08/26/2025
Last Buyer's Agent
Local 615, LLC Brokerage Phone: 6152387758 License #345367 Listed on: 08/26/2025
We collect this data history from publicly available records. To have your information removed, we recommend requesting removal directly through your county’s website.
Cheryl Huber
simpliHOM
(629) 500-2721
88 Total Sales
2 in Bethpage
$540K - $610K Price Range
Sherry Bowman
Keller Williams Realty
(615) 326-4354
257 Total Sales
2 in Bethpage
$285K - $680K Price Range
Amber Carlson
simpliHOM
(615) 558-5682
78 Total Sales
1 in Bethpage
$300,212 Price
Eddie Poole
Benchmark Realty, LLC
(615) 375-0940
176 Total Sales
1 in Bethpage
$398,500 Price
Derrick Miller
Exit Realty Garden Gate Team
(615) 437-3327
39 Total Sales
2 in Bethpage
$380K - $611K Price Range
Steven Russell
Reliant Realty ERA Powered
(615) 492-9656
258 Total Sales
5 in Bethpage
$290K - $1.3M Price Range
We collect this data history from publicly available records. To have your information removed, we recommend requesting removal directly through your county’s website.
| Date | Buyer | Sale Price | Title Company |
|---|---|---|---|
| $315,900 | None Listed On Document | ||
| Hunt Justin Lyle | $309,900 | None Listed On Document | |
| Op Spe Phx1 Llc | $295,000 | Foundation Title | |
| Summers Jessica Weidner | -- | None Available | |
| Weidner Summers Jessica L | -- | Stewart Title Company Tn Div | |
| Weidner Jessica L | $118,000 | Stewart Title Tennessee Inc |
We collect this data history from publicly available records. To have your information removed, we recommend requesting removal directly through your county’s website.
| Date | Status | Borrower | Loan Amount |
|---|---|---|---|
| Previous Owner | $304,286 | ||
| Previous Owner | Weidner Jessica L | $120,408 |
We collect this data history from publicly available records. To have your information removed, we recommend requesting removal directly through your county’s website.
| Date | Event | Price | List to Sale | Price per Sq Ft | Prior Sale |
|---|---|---|---|---|---|
| 09/29/2025 09/29/25 | Sold | $315,900 | 0.0% | $226 / Sq Ft | |
| 08/26/2025 08/26/25 | For Sale | $315,900 | +1.9% | $226 / Sq Ft | |
| 03/21/2024 03/21/24 | Sold | $309,900 | 0.0% | $221 / Sq Ft | View Prior Sale |
| 02/27/2024 02/27/24 | Pending | -- | -- | -- | |
| 02/16/2024 02/16/24 | Price Changed | $309,900 | -1.6% | $221 / Sq Ft | |
| 01/25/2024 01/25/24 | Price Changed | $314,900 | -3.1% | $225 / Sq Ft | |
| 01/11/2024 01/11/24 | Price Changed | $324,900 | -1.5% | $232 / Sq Ft | |
| 01/10/2024 01/10/24 | For Sale | $329,900 | -- | $236 / Sq Ft |
We collect this data history from publicly available records. To have your information removed, we recommend requesting removal directly through your county’s website.
| Year | Tax Paid | Tax Assessment Tax Assessment Total Assessment is a certain percentage of the fair market value that is determined by local assessors to be the total taxable value of land and additions on the property. | Land | Improvement |
|---|---|---|---|---|
| 2025 | $969 | $68,225 | $15,700 | $52,525 |
| 2024 | $969 | $68,225 | $15,700 | $52,525 |
| 2023 | $958 | $42,550 | $7,250 | $35,300 |
| 2022 | $962 | $42,550 | $7,250 | $35,300 |
| 2021 | $962 | $42,550 | $7,250 | $35,300 |
| 2020 | $962 | $42,550 | $7,250 | $35,300 |
| 2019 | $962 | $0 | $0 | $0 |
| 2018 | $771 | $0 | $0 | $0 |
| 2017 | $771 | $0 | $0 | $0 |
| 2016 | $771 | $0 | $0 | $0 |
| 2015 | -- | $0 | $0 | $0 |
| 2014 | -- | $0 | $0 | $0 |
Seller's Agent in 2025
Ashley Cook
Local 615, LLC
(615) 238-7758
7 in this area
94 Total Sales
Seller Co-Listing Agent in 2025
Josie Parsons
Local 615, LLC
(615) 516-4933
7 in this area
106 Total Sales
SM
Seller's Agent in 2024
Steve Metarelis
Offerpad Brokerage
Source: Realtracs
MLS Number: RTC2980560
APN: 049E-B-001.00
Disclaimer: Certain information contained herein is derived from information provided by parties other than Homes.com. All information provided is deemed reliable, but is not guaranteed to be accurate and should be independently verified.
All data is obtained from various sources and may not have been verified by broker or MLS GRID. Supplied Open House Information is subject to change without notice. All information should be independently reviewed and verified for accuracy. Properties may or may not be listed by the office/agent presenting the information. Some IDX listings have been excluded from this website.
Listings courtesy of Realtracs as distributed by MLS GRID.
Listing Information presented by local MLS brokerage: Ten-X, LLC dba Homes.com, local broker - Arlene Richardson - 888-952-6393 - 17600 Laguna Canyon Rd, Irvine, CA 92618.
Based on information submitted to the MLS GRID
Ask me questions while you tour the home.