
Seller's Agent in 2023
Danielle Jozsa
Real Estate One
(734) 771-7738
2 in this area
39 Total Sales
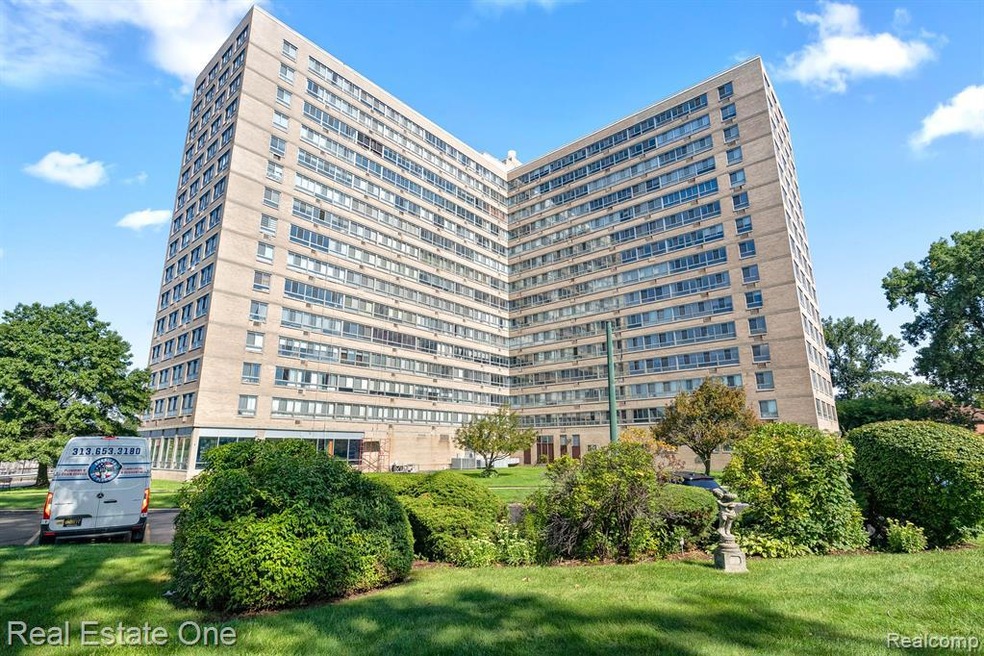
Move right into this Recently Updated Waterview Co-op! This co-op features a 1 bedroom (new carpet), 1 bath with updated kitchen that includes newer cabinets, stainless steel appliances, quartz countertops, new luxury vinyl tile flooring throughout, new light fixtures and fresh paint. The unit comes with 1 wall AC unit and a AC sleeve in the bedroom. Riverhouse Co-op is a hidden gem in the city that is located right off the Detroit River. This unit offers a beautiful water view from every window. Its location is close to downtown, Belle Isle, sports arenas and all the Detroit Hot Spots! 24/7 Gated Security Guard and Front Desk Entry. Riverhouse makes living easy with everything included in your monthly HOA Carrying Charge of $658 (Taxes, Heat, Water, Electric, Gas, Trash, 24/7 Security, Fitness Center, Pool, Picnic area, Common areas, grounds maintence, snow removal, building Maintenace). They even allow small pets and have guest suites for family visits. Pack your bags you're going to love it here! Call to Schedule a showing today. BATVAI - $250 Non-refundable Application fee – Buyer must be board approved by River House to purchase. Parking additional cost - multiple options. Accepted Offer by Seller - In process of getting accepted offer by River House - Board Review. Board review is provided on 12/20/23.
Last Agent to Sell the Property
Real Estate One-Southgate License #6501389601 Listed on: 03/22/2023
We collect this data history from publicly available records. To have your information removed, we recommend requesting removal directly through your county’s website.
| Date | Event | Price | List to Sale | Price per Sq Ft | Prior Sale |
|---|---|---|---|---|---|
| 12/29/2023 12/29/23 | Sold | $43,000 | -6.5% | $69 / Sq Ft | |
| 12/20/2023 12/20/23 | Pending | -- | -- | -- | |
| 09/06/2023 09/06/23 | Price Changed | $46,000 | -8.0% | $74 / Sq Ft | |
| 07/01/2023 07/01/23 | Price Changed | $49,999 | -5.7% | $80 / Sq Ft | |
| 05/02/2023 05/02/23 | Price Changed | $53,000 | -8.6% | $85 / Sq Ft | |
| 03/22/2023 03/22/23 | For Sale | $58,000 | +5.5% | $93 / Sq Ft | |
| 02/01/2018 02/01/18 | Sold | $55,000 | -8.2% | $88 / Sq Ft | View Prior Sale |
| 11/30/2017 11/30/17 | Pending | -- | -- | -- | |
| 10/18/2017 10/18/17 | For Sale | $59,900 | -- | $96 / Sq Ft |
Seller's Agent in 2023
Danielle Jozsa
Real Estate One
(734) 771-7738
2 in this area
39 Total Sales
Buyer's Agent in 2023
Katherine Hanawalt
Good Company
(248) 396-5391
1 in this area
44 Total Sales
B
Seller's Agent in 2018
Brad Bell
Sine & Monaghan, LLC
N
Buyer's Agent in 2018
Non Participant
Non Realcomp Office
U
Buyer's Agent in 2018
Unidentified Agent
Unidentified Office
Source: Realcomp
MLS Number: 20230021152
Disclaimer: Certain information contained herein is derived from information provided by parties other than Homes.com. All information provided is deemed reliable, but is not guaranteed to be accurate and should be independently verified.
IDX provided courtesy of Realcomp II Ltd. via Ten-X and MLS
Copyright 2026 Realcomp II Ltd. Shareholders
IDX information is provided exclusively for consumers' personal, noncommercial use and may not be used for any purpose other than to identify prospective properties consumers may be interested in purchasing. The accuracy of all information, regardless of source, is not guaranteed or warranted. All information should be independently verified.
Listing Information presented by local MLS brokerage: Ten-X, local REALTOR®- Arlene Richardson - (888)-952-6393
Ask me questions while you tour the home.