
James Dick
Long & Foster Real Estate, Inc.
(202) 517-7484
101 Total Sales
1 in Jericho Park
$985,000 Price
Estimated Value: $392,476
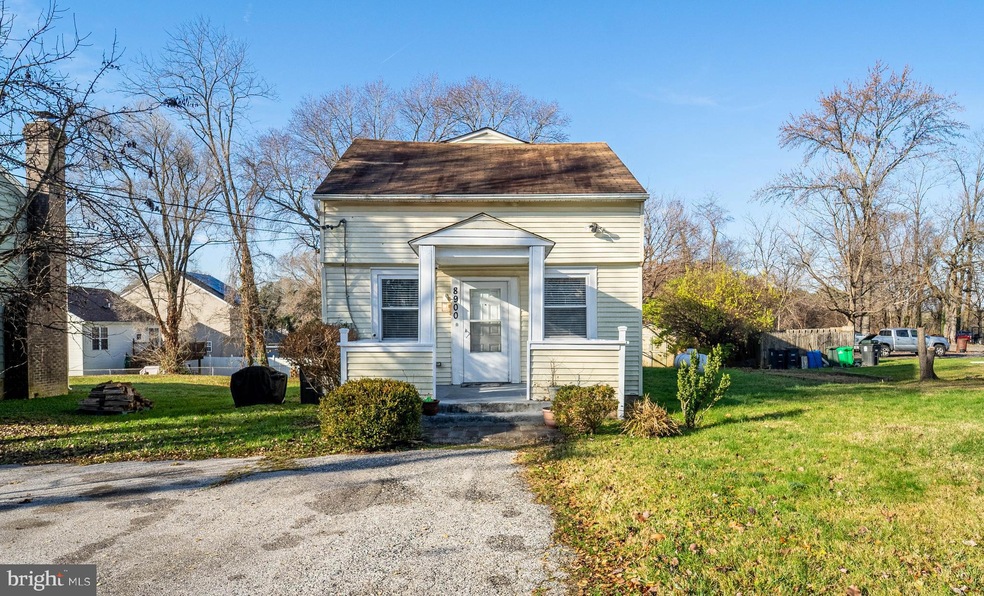
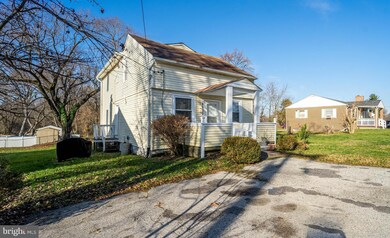
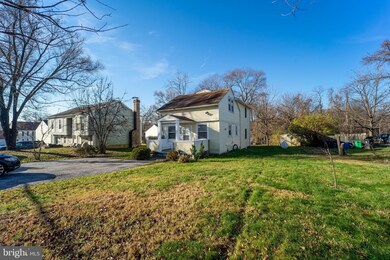

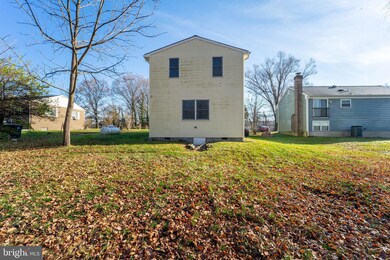
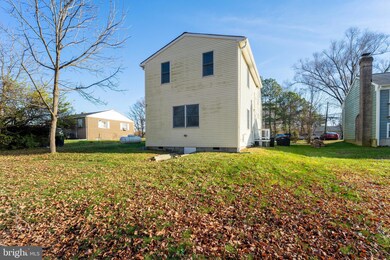
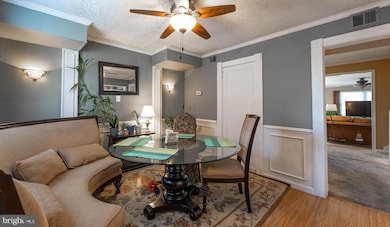
Welcome to your new home in the town of Bowie! DC commuters this is perfect for you! This delightful three-bedroom, two-full-bathroom residence offers a perfect blend of suburban tranquility and modern convenience. The layout seamlessly connects the dining area to the living room, creating a welcoming space for both everyday living and entertaining. Bright windows throughout the home allow natural light to flood in, creating a warm and inviting atmosphere. The three bedrooms are comfortable retreats. Two full bathrooms on both the upper and lower levels. Outside, a spacious backyard provides the perfect setting for outdoor gatherings or playtime with the family. Located in the town of Bowie, you'll have easy access to local shops, restaurants, and community amenities. Commuting is a breeze with convenient access to major roads and public transportation and Washington DC.
Last Agent to Sell the Property
(410) 442-4455 alex.k@advantagerealtycompanies.com RE/MAX Advantage Realty License #667889 Listed on: 12/11/2023
We collect this data history from publicly available records. To have your information removed, we recommend requesting removal directly through your county’s website.
James Dick
Long & Foster Real Estate, Inc.
(202) 517-7484
101 Total Sales
1 in Jericho Park
$985,000 Price
Towania Riller
Long & Foster Real Estate, Inc.
(240) 222-5379
82 Total Sales
1 in Jericho Park
$635,000 Price
Andy MacPherson
W F Chesley Real Estate, LLC.
(301) 867-7339
113 Total Sales
1 in Jericho Park
$680,000 Price
Michele Hagan
CENTURY 21 New Millennium
(443) 951-3501
82 Total Sales
1 in Jericho Park
$780,000 Price
Bill Franklin
Long & Foster Real Estate, Inc.
(240) 621-5818
332 Total Sales
3 in Jericho Park
$350K - $680K Price Range
Charlotte Savoy
The KW Collective
(667) 771-4326
672 Total Sales
1 in Jericho Park
$570,000 Price
We collect this data history from publicly available records. To have your information removed, we recommend requesting removal directly through your county’s website.
| Date | Buyer | Sale Price | Title Company |
|---|---|---|---|
| $365,000 | Results Title & Escrow Llc | ||
| Gibson Wade | $170,000 | First American Title Ins Co | |
| Merrill Lynch First Franklin Mrtg | $163,085 | -- | |
| Barnes James P | $75,000 | -- |
We collect this data history from publicly available records. To have your information removed, we recommend requesting removal directly through your county’s website.
| Date | Status | Borrower | Loan Amount |
|---|---|---|---|
| Open | $358,388 | ||
| Previous Owner | Henley Wade Gibson | $225,060 | |
| Previous Owner | Henley Wade Gibson | $242,000 | |
| Previous Owner | Henley Wade Gibson | $175,000 | |
| Previous Owner | Gibson Wade | $165,690 | |
| Previous Owner | Mcgrath Derick | $65,000 | |
| Previous Owner | Mcgrath Derick | $260,000 | |
| Previous Owner | Barnes James Paul | $130,158 |
We collect this data history from publicly available records. To have your information removed, we recommend requesting removal directly through your county’s website.
| Date | Event | Price | List to Sale | Price per Sq Ft |
|---|---|---|---|---|
| 02/23/2024 02/23/24 | Sold | $365,000 | 0.0% | $212 / Sq Ft |
| 01/24/2024 01/24/24 | Pending | -- | -- | -- |
| 01/19/2024 01/19/24 | Price Changed | $364,900 | -1.4% | $212 / Sq Ft |
| 01/12/2024 01/12/24 | Price Changed | $369,900 | -2.0% | $215 / Sq Ft |
| 01/04/2024 01/04/24 | Price Changed | $377,500 | -1.9% | $219 / Sq Ft |
| 12/11/2023 12/11/23 | For Sale | $385,000 | -- | $224 / Sq Ft |
We collect this data history from publicly available records. To have your information removed, we recommend requesting removal directly through your county’s website.
| Year | Tax Paid | Tax Assessment Tax Assessment Total Assessment is a certain percentage of the fair market value that is determined by local assessors to be the total taxable value of land and additions on the property. | Land | Improvement |
|---|---|---|---|---|
| 2025 | $8,781 | $292,300 | $100,700 | $191,600 |
| 2024 | $4,503 | $276,200 | ||
| 2023 | $4,038 | $260,100 | $0 | $0 |
| 2022 | $2,713 | $244,000 | $75,700 | $168,300 |
| 2021 | $247 | $232,400 | $0 | $0 |
| 2020 | $7,329 | $220,800 | $0 | $0 |
| 2019 | $2,996 | $209,200 | $75,300 | $133,900 |
| 2018 | $3,477 | $205,733 | $0 | $0 |
| 2017 | $3,412 | $202,267 | $0 | $0 |
| 2016 | -- | $198,800 | $0 | $0 |
| 2015 | $3,112 | $196,300 | $0 | $0 |
| 2014 | $3,112 | $193,800 | $0 | $0 |
Seller's Agent in 2024
John Crisafulli
RE/MAX Advantage Realty
(410) 980-2218
1 in this area
115 Total Sales
Buyer's Agent in 2024
Lesly Pinto-Cordon
EXIT Results Realty
(240) 431-0959
1 in this area
17 Total Sales
Source: Bright MLS
MLS Number: MDPG2098194
APN: 14-1694090
Disclaimer: Certain information contained herein is derived from information provided by parties other than Homes.com. All information provided is deemed reliable, but is not guaranteed to be accurate and should be independently verified.
The data relating to real estate for sale on this website appears in part through the BRIGHT Internet Data Exchange program, a voluntary cooperative exchange of property listing data between licensed real estate brokerage firms, and is provided by BRIGHT through a licensing agreement.
Listing information is from various brokers who participate in the Bright MLS IDX program and not all listings may be visible on the site.
The property information being provided on or through the website is for the personal, non-commercial use of consumers and such information may not be used for any purpose other than to identify prospective properties consumers may be interested in purchasing.
Some properties which appear for sale on the website may no longer be available because they are for instance, under contract, sold or are no longer being offered for sale.
Property information displayed is deemed reliable but is not guaranteed.
Copyright 2026 Bright MLS, Inc.
Ask me questions while you tour the home.