
Maria Mondragon
All City Real Estate Ltd. Co
(877) 754-5330
62 Total Sales
1 in Pond Springs
$440,000 Price
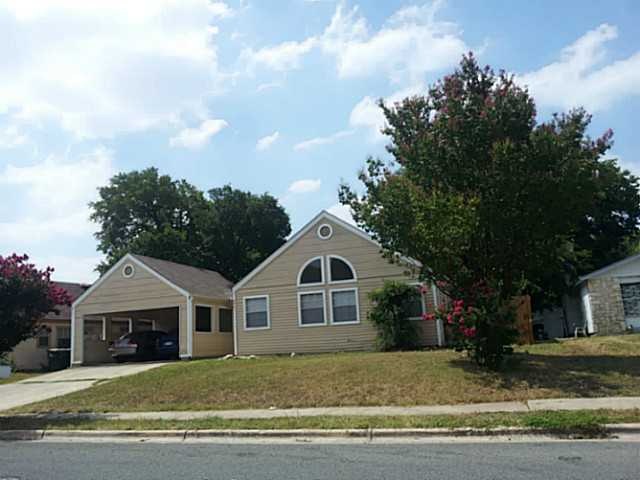
Updated duplex with a huge backyard--Hard tile throughout--Fresh Paint, Blinds, Dishwasher, Tile--Cathedral ceiling in kitchen, dining and living area--Cedar privacy fence--Near Springwoods Park and schools--Tenant to provide proof of income/pay stubs three times the rent--Roommates to qualify separately--Drivers License copy--Need good rental payment history and good credit the past two years--Has given 30 days notice to landlord--Can move in within two weeks--No aggressive breed of dogs--
Last Agent to Rent the Property
Claudia Tobias Realty License #0368715 Listed on: 07/02/2013
Maria Mondragon
All City Real Estate Ltd. Co
(877) 754-5330
62 Total Sales
1 in Pond Springs
$440,000 Price
Jessica Roy
Goodrich Realty LLC
(737) 259-4801
143 Total Sales
1 in Pond Springs
$607,000 Price
Trina Heinmiller
eXp Realty, LLC
(737) 348-0529
49 Total Sales
1 in Pond Springs
$367,500 Price
Dorothy Trainer
JBGoodwin REALTORS WL
(855) 612-1893
32 Total Sales
1 in Pond Springs
$555,000 Price
Nicholas Podrebarac
All City Real Estate Ltd. Co
(737) 299-0699
25 Total Sales
1 in Pond Springs
$530,000 Price
Debbie Kobe
Realty Texas LLC
(866) 601-2653
21 Total Sales
1 in Pond Springs
$395,000 Price
We collect this data history from publicly available records. To have your information removed, we recommend requesting removal directly through your county’s website.
| Date | Event | Price | List to Sale | Price per Sq Ft |
|---|---|---|---|---|
| 07/05/2013 07/05/13 | Rented | $1,000 | 0.0% | -- |
| 07/05/2013 07/05/13 | Under Contract | -- | -- | -- |
| 07/02/2013 07/02/13 | For Rent | $1,000 | -- | -- |
Landlord's Agent in 2013
Claudia Tobias
Claudia Tobias Realty
(512) 797-3733
Source: Unlock MLS (Austin Board of REALTORS®)
MLS Number: 7966090
Disclaimer: Certain information contained herein is derived from information provided by parties other than Homes.com. All information provided is deemed reliable, but is not guaranteed to be accurate and should be independently verified.
Based on information from the Austin Board of REALTORS® (alternatively, from ACTRIS). Neither the Board nor ACTRIS guarantees or is in any way responsible for its accuracy. All data is provided “AS IS” and with all faults. Data maintained by the Board or ACTRIS may not reflect all real estate activity in the market.
Information being provided is for consumers’ personal, non-commercial use and may not be used for any purpose other than to identify prospective properties consumers may be interested in purchasing. All data is obtained from various sources and may not have been verified by broker or MLS GRID. Supplied Open House Information is subject to change without notice. All information should be independently reviewed and verified for accuracy. Properties may or may not be listed by the office/agent presenting the information. Some IDX listings have been excluded from this website.
Based on information submitted to the MLS GRID
Listings courtesy of Unlock MLS (Austin Board of REALTORS®) as distributed by MLS GRID
Ask me questions while you tour the home.