NOT LISTED FOR SALE

8901 Watkins Mill Rd Winston, GA 30187

Bill Arp Neighborhood

Estimated Value: $853,000 - $896,000

4 Beds
3.5 Baths
5,516 Sq Ft
$160/Sq Ft Est. Value

Sale Details

Date Sold: July 30, 2025

Last sale price $875,000 $159 Per Sq Ft

Est. 1% increase in value since last sale

Current estimated payment $4,895 / mo

53 Days on Market

Highlights

  • Home Theater
  • RV or Boat Parking
  • Craftsman Architecture
  • South Douglas Elementary School Rated A-
  • 7.17 Acre Lot
  • Dining Room Seats More Than Twelve

About This Home

As of July 2025

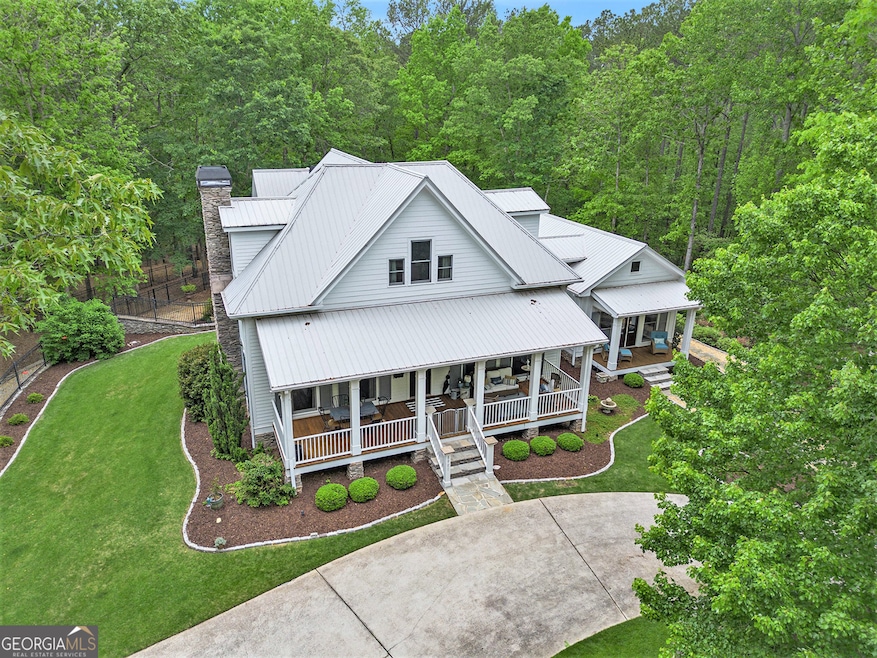
Welcome to your own secluded sanctuary in Winston, Georgia! This custom-built 4 bedroom, 3.5 bathroom estate home is nestled on 7.17 beautifully wooded and private acres-offering the perfect blend of luxury, comfort, and tranquility. From the moment you step inside, you'll feel the quality and care poured into every inch of this extremely well-maintained home. The main-level master suite provides convenience and privacy, while the expansive floor plan offers both everyday comfort and spaces made for entertaining. At the heart of the home is a true chef's dream kitchen-fully equipped with premium GE Cafe appliances, gorgeous countertops, and an abundance of cabinetry to inspire culinary creativity. Whether you're hosting a dinner party or relaxing with family, the custom wet bar, spacious living areas, and seamless indoor-outdoor flow set the perfect stage. Step outside to an entertainer's paradise featuring a sparkling pool, beautiful pool deck, and a stone outdoor fireplace-ideal for gatherings year-round, and evenings under the stars. A detached two-car garage adds flexibility and storage, while the surrounding acreage offers peace, quiet, and the charm of country living. This is more than a home-it's an experience. Private, quaint, and thoughtfully designed, this estate is a rare gem in Douglas County. Whether you're hosting gatherings or simply enjoying the peace and privacy of your surroundings, this property delivers. It's a rare opportunity to own a turnkey estate in a tranquil setting, just a short drive from the conveniences of town. Schedule your private showing today and experience estate living at its finest!

Last Agent to Sell the Property

Benjamin Hudnall

Tributary Real Estate Group Brokerage Phone: 770-366-3507 License #394540 Listed on: 05/02/2025

Co-Listed By

Wendell Carroll

Tributary Real Estate Group Brokerage Phone: 770-366-3507 License #392778

Last Buyer's Agent

Jeff Justice

Jeff Justice & Co. Realtors License #239944

Home Details

Home Type

  • Single Family

Est. Annual Taxes

  • $8,732

Year Built

  • Built in 2005

Lot Details

  • 7.17 Acre Lot
  • Cul-De-Sac
  • Private Lot
  • Level Lot
  • Open Lot
  • Partially Wooded Lot

Home Design

  • Craftsman Architecture
  • Contemporary Architecture
  • Metal Roof
  • Concrete Siding
  • Stone Siding
  • Stone

Interior Spaces

  • 3-Story Property
  • Wet Bar
  • Vaulted Ceiling
  • Wood Burning Stove
  • Gas Log Fireplace
  • Fireplace Features Masonry
  • Double Pane Windows
  • Entrance Foyer
  • Great Room
  • Family Room
  • Living Room with Fireplace
  • 3 Fireplaces
  • Dining Room Seats More Than Twelve
  • Home Theater
  • Home Office
  • Library
  • Loft
  • Bonus Room
  • Game Room
  • Sun or Florida Room
  • Home Gym
  • Keeping Room
  • Fire and Smoke Detector

Kitchen

  • Breakfast Bar
  • Walk-In Pantry
  • Built-In Double Oven
  • Cooktop
  • Microwave
  • Dishwasher
  • Stainless Steel Appliances
  • Kitchen Island
  • Solid Surface Countertops

Flooring

  • Wood
  • Carpet
  • Tile

Bedrooms and Bathrooms

  • 4 Bedrooms | 1 Primary Bedroom on Main
  • Split Bedroom Floorplan
  • Walk-In Closet
  • In-Law or Guest Suite
  • Double Vanity
  • Soaking Tub
  • Bathtub Includes Tile Surround
  • Separate Shower

Laundry

  • Laundry in Mud Room
  • Laundry Room

Finished Basement

  • Basement Fills Entire Space Under The House
  • Interior and Exterior Basement Entry
  • Boat door in Basement
  • Finished Basement Bathroom
  • Crawl Space
  • Natural lighting in basement

Parking

  • Garage
  • Parking Storage or Cabinetry
  • Parking Accessed On Kitchen Level
  • Side or Rear Entrance to Parking
  • Garage Door Opener
  • RV or Boat Parking

Outdoor Features

  • Deck
  • Patio
  • Outdoor Fireplace
  • Porch

Schools

  • South Douglas Elementary School
  • Fairplay Middle School
  • Alexander High School

Utilities

  • Central Heating and Cooling System
  • Propane
  • Septic Tank
  • Phone Available
  • Cable TV Available

Community Details

  • No Home Owners Association

Home Details

Home Type

Single Family

Est. Annual Taxes

$8,732

Year Built

Built in 2005

Lot Details

7.17 Acres

Listing Details

  • Property Type: Residential
  • Year Built: 2005
  • ArchitecturalStyle: Contemporary, Craftsman
  • Main Level Half Bathrooms: 1
  • Co List Office: TBGP01
  • Financing Type: Conventional
  • Levels: Three Or More
  • Lot Size Acres: 7.17
  • Other Sturctures: Garage(s)
  • Property Sub-Type: Single Family Residence
  • Structure Type: House
  • Total Finished Area2: 5516
  • Special Features: None
  • Property Sub Type: Detached

Interior Features

  • Appliances: Cooktop, Dishwasher, Double Oven, Microwave, Oven (Wall), Refrigerator, Stainless Steel Appliance(s)
  • Bedrooms: 4
  • Dining Room Features: Dining Rm/Living Rm Combo, Seats 12+
  • Basement: Bath Finished, Boat Door, Concrete, Crawl Space, Daylight, Exterior Entry, Finished, Full, Interior Entry, Unfinished
  • Below Grade Finished Sq Ft: 1918
  • Total Finished Sq Ft: 3598
  • Unfinished Below Grade Sq Ft: 989
  • Above Grade Finished Sq Ft: 3598
  • Interior Amenities: Double Vanity, High Ceilings, In-Law Floorplan, Master On Main Level, Separate Shower, Soaking Tub, Split Bedroom Plan, Tile Bath, Vaulted Ceiling(s), Walk-In Closet(s), Wet Bar
  • Full Bathrooms: 3
  • Half Bathrooms: 1
  • Fireplace Features: Gas Log, Gas Starter, Living Room, Masonry, Other, Outside, Wood Burning Stove
  • Flooring: Carpet, Hardwood, Other, Tile
  • Kitchen Features: Breakfast Bar, Kitchen Island, Pantry, Solid Surface Counters, Walk-in Pantry
  • Window Features: Double Pane Windows

Beds/Baths

  • Lower Level Full Bathrooms: 1
  • Main Level Full Bathrooms: 1
  • Upper Level Full Bathrooms: 1
  • Bedroom Lower Level: 1
  • Bedroom Main Level: 1

Exterior Features

  • Construction Materials: Concrete, Stone
  • Lot Features: Cul-De-Sac, Level, Open Lot, Private
  • Patio And Porch Features: Deck, Patio, Porch
  • Property Condition: Resale
  • Roof: Metal

Garage/Parking

  • Parking Features: Detached, Garage, Garage Door Opener, Kitchen Level, RV/Boat Parking, Side/Rear Entrance, Storage

Utilities

  • Cooling: Central Air, Electric
  • Heating: Central, Electric
  • Laundry Features: In Mud Room
  • Security Features: Smoke Detector(s)
  • Sewer: Septic Tank
  • Utilities: Cable Available, Electricity Available, Phone Available, Propane, Water Available
  • Water Source: Public

Condo/Co-op/Association

  • Association: No
  • Community Features: None

Fee Information

  • Association Fee Includes: None

Schools

  • Elementary School: South Douglas
  • High School: Alexander
  • High School Bus: No
  • Middle School: Fairplay
  • Middle School Bus: No

Multi Family

  • Total Fireplaces: 3

Tax Info

  • Year: 22
  • Tax Annual Amount: 8732.09

MLS Schools

  • Elementary Bus Line: No

Ownership History

We collect this data history from publicly available records. To have your information removed, we recommend requesting removal directly through your county’s website.

Date Name Owned For Owner Type

Purchase Details

Listed on
May 2, 2025
Closed on
Jul 30, 2025
Sold by
Bought by
Seller's Agent
Benjamin Hudnall
Tributary Real Estate Group
Buyer's Agent
Jeff Justice
Jeff Justice & Co. Realtors
List Price
$995,000
Sold Price
$875,000
Premium/Discount to List
-$120,000
-12.06%
Views
76
Current Estimated Value
$881,397

Home Financials for this Owner

Home Financials are based on the most recent Mortgage that was taken out on this home.
Estimated Appreciation
$6,397
Avg. Annual Appreciation
0.76%
Original Mortgage
$325,000
Interest Rate
0.0658%
Mortgage Type
New Conventional
Source: Public Records

Range of Values:

--
Value Increase
--
Percent Increase
--
Adjusted for Inflation
Collateral Analytics

Collateral Analytics Collateral Analytics AVMs (Automated Valuation Model) employ a number of statistical approaches combined with neighborhood-specific comparable selection guarantees the most up-to-date and precise valuations.

Not Available

Collateral Analytics does not have data for the current month. Please view the chart for historical values.

ICE

ICE Mortgage Technology ICE Mortgage Technology’s AVM (Automated Valuation Model) is a state-of-the-art online residential property valuation tool that provides a quick and accurate estimate of the value of almost any home in the U.S.

Not Available

ICE Mortgage Technology does not have data for the current month. Please view the chart for historical values.

First American

First American First American Data & Analytics’ next-generation AVM combines unrivaled data assets with a blended ensemble of valuation models to produce highly accurate, reliable valuations you can trust.

Not Available

First American does not have data for the current month. Please view the chart for historical values.

Quantarium

Quantarium Quantarium’s valuation service, repeatedly proven the industry’s most accurate and comprehensive, is supercharged with a self-learning and auto-tuning AI engine that continually becomes smarter and more accurate as it processes daily inputs from the industry’s leading RE data lake.

Not Available

Quantarium does not have data for the current month. Please view the chart for historical values.

Average Value
Not Available
List Price
Sold Price
Create a Home Valuation Report for This Property
The Home Valuation Report is an in-depth analysis detailing your home's value as well as a comparison with similar homes in the area

Home Values in the Area

Source: Public Records

Average Home Value in this Area


Source: Public Records

Purchase History

We collect this data history from publicly available records. To have your information removed, we recommend requesting removal directly through your county’s website.

Date Buyer Sale Price Title Company
$875,000 None Listed On Document
Source: Public Records

Mortgage History

We collect this data history from publicly available records. To have your information removed, we recommend requesting removal directly through your county’s website.

Date Status Borrower Loan Amount
Previous Owner $325,000
Previous Owner $300,000
Previous Owner $172,000
Source: Public Records

Property History

We collect this data history from publicly available records. To have your information removed, we recommend requesting removal directly through your county’s website.

Date Event Price List to Sale Price per Sq Ft
07/30/2025 07/30/25 Sold $875,000 -2.8% $159 / Sq Ft
06/24/2025 06/24/25 Pending -- -- --
06/23/2025 06/23/25 Price Changed $899,900 -9.6% $163 / Sq Ft
05/02/2025 05/02/25 For Sale $995,000 -- $180 / Sq Ft
Source: Georgia MLS

Tax History

We collect this data history from publicly available records. To have your information removed, we recommend requesting removal directly through your county’s website.

Year Tax Paid Tax Assessment Tax Assessment Total Assessment is a certain percentage of the fair market value that is determined by local assessors to be the total taxable value of land and additions on the property. Land Improvement
2025 $2,612 $310,840 $39,960 $270,880
2024 $2,612 $310,840 $39,960 $270,880
2023 $2,612 $313,760 $39,960 $273,800
2022 $2,745 $268,160 $28,520 $239,640
2021 $2,745 $253,880 $28,520 $225,360
2020 $2,869 $263,560 $38,200 $225,360
2019 $2,332 $257,960 $38,200 $219,760
2018 $2,332 $249,360 $38,200 $211,160
2017 $2,349 $224,120 $38,200 $185,920
2016 $2,241 $204,920 $36,280 $168,640
2015 $2,131 $193,280 $35,160 $158,120
2014 $2,131 $179,880 $42,040 $137,840
2013 -- $190,120 $44,400 $145,720
Source: Public Records

Agents Affiliated with this Home

  • Section Image
  • Section Image
  • Section Image
See All Agents

Map

Source: Georgia MLS

MLS Number: 10513573

Georgia MLS

APN: 4025-00-4-0-041

Your Personal Tour Guide

Ask me questions while you tour the home.