
Henry Groves
John L Scott Boise
(208) 712-8438
248 Total Sales
12 in Southwest Boise
$366K - $775K Price Range
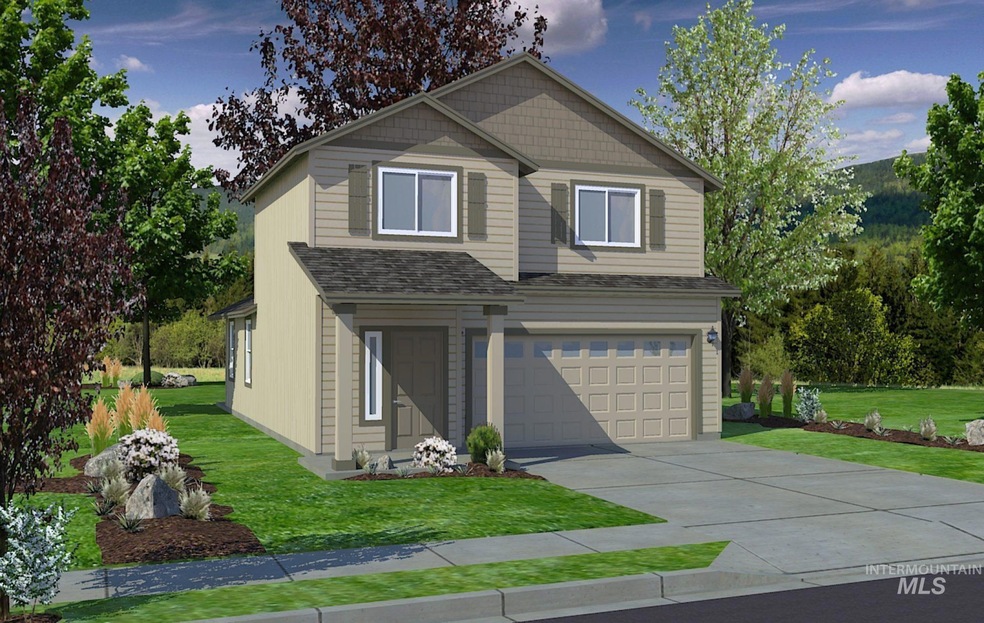
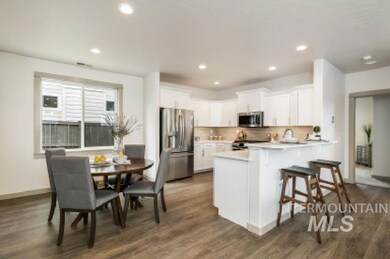


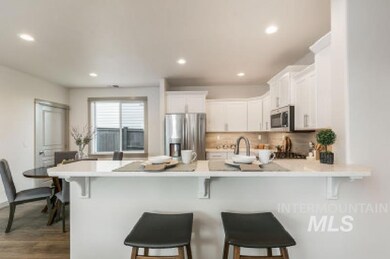

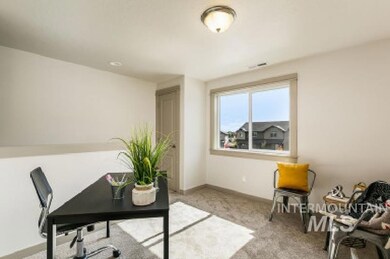
The 1573 square foot Harrison is an intelligently designed two-story home that lives larger than most mid-sized plans. The first floor is home to a spacious main suite with an ensuite bath and dual vanity. The open living room is adjoined by the dining room and kitchen, which boasts ample counter space and cupboard storage. Near the entry is a convenient powder room for guests. Upstairs, two sizeable bedrooms offer large closets and share the second full bathroom. An optional desk in the loft area offers convenience and organization. It’s clear why this home continues to attract discerning homebuyers.
Henry Groves
John L Scott Boise
(208) 712-8438
248 Total Sales
12 in Southwest Boise
$366K - $775K Price Range
Lara Hoch
Hunter of Homes, LLC
(208) 754-2415
100 Total Sales
1 in Southwest Boise
$422,250 Price
Andrew Knowles
Keller Williams Realty Boise
(208) 428-5539
105 Total Sales
1 in Southwest Boise
$371,000 Price
Mindy Mitchell
Real Broker LLC
(208) 218-8255
34 Total Sales
1 in Southwest Boise
$472,990 Price
Helen Law
Group One Sotheby's Int'l Realty
(208) 428-5181
60 Total Sales
4 in Southwest Boise
$510K - $950K Price Range
Tracy Volpi
Silvercreek Realty Group
(208) 285-4364
55 Total Sales
1 in Southwest Boise
$350,000 Price
We collect this data history from publicly available records. To have your information removed, we recommend requesting removal directly through your county’s website.
| Date | Event | Price | List to Sale | Price per Sq Ft |
|---|---|---|---|---|
| 01/29/2024 01/29/24 | Sold | -- | -- | -- |
| 12/10/2023 12/10/23 | Pending | -- | -- | -- |
| 11/30/2023 11/30/23 | Price Changed | $447,990 | +5.9% | $285 / Sq Ft |
| 10/31/2023 10/31/23 | Price Changed | $422,990 | 0.0% | $269 / Sq Ft |
| 10/31/2023 10/31/23 | For Sale | $422,990 | +0.1% | $269 / Sq Ft |
| 07/02/2023 07/02/23 | Pending | -- | -- | -- |
| 07/02/2023 07/02/23 | For Sale | $422,467 | -- | $269 / Sq Ft |
We collect this data history from publicly available records. To have your information removed, we recommend requesting removal directly through your county’s website.
| Year | Tax Paid | Tax Assessment Tax Assessment Total Assessment is a certain percentage of the fair market value that is determined by local assessors to be the total taxable value of land and additions on the property. | Land | Improvement |
|---|---|---|---|---|
| 2025 | $13,219 | $739,000 | $100 | $738,900 |
| 2024 | $13,219 | $726,300 | $193,800 | $532,500 |
| 2023 | $12,416 | $726,300 | $171,190 | $555,110 |
| 2022 | $11,411 | $665,500 | $159,885 | $505,615 |
| 2021 | $10,262 | $542,200 | $129,200 | $413,000 |
| 2020 | $9,465 | $493,900 | $122,740 | $371,160 |
| 2019 | $9,154 | $471,900 | $122,740 | $349,160 |
| 2018 | $6,840 | $412,178 | $0 | $0 |
| 2017 | $6,235 | $385,537 | $0 | $0 |
| 2016 | $5,824 | $254,674 | $0 | $0 |
| 2015 | $5,599 | $231,522 | $0 | $0 |
| 2014 | $5,221 | $210,475 | $0 | $0 |
| 2013 | -- | $191,341 | $0 | $0 |
WS
Seller's Agent in 2024
Willow Smith
Silvercreek Realty Group
(208) 377-0422
40 in this area
61 Total Sales
Buyer's Agent in 2024
Maliesa Zimmering
Silvercreek Realty Group
2 in this area
19 Total Sales
Source: Intermountain MLS
MLS Number: 98882687
Disclaimer: Certain information contained herein is derived from information provided by parties other than Homes.com. All information provided is deemed reliable, but is not guaranteed to be accurate and should be independently verified.
IDX information is provided exclusively for consumers’ personal, non-commercial use, that it may not be used for any purpose other than to identify prospective properties consumers may be interested in purchasing. IMLS does not assume any liability for missing or inaccurate data.
Information provided by IMLS is deemed reliable but not guaranteed.
Ask me questions while you tour the home.