
Ulices Melendez
Ulices B. Melendez, Broker
(661) 241-9624
137 Total Sales
1 in Haggin Oaks
$246,750 Price
Estimated Value: $641,240 - $788,000
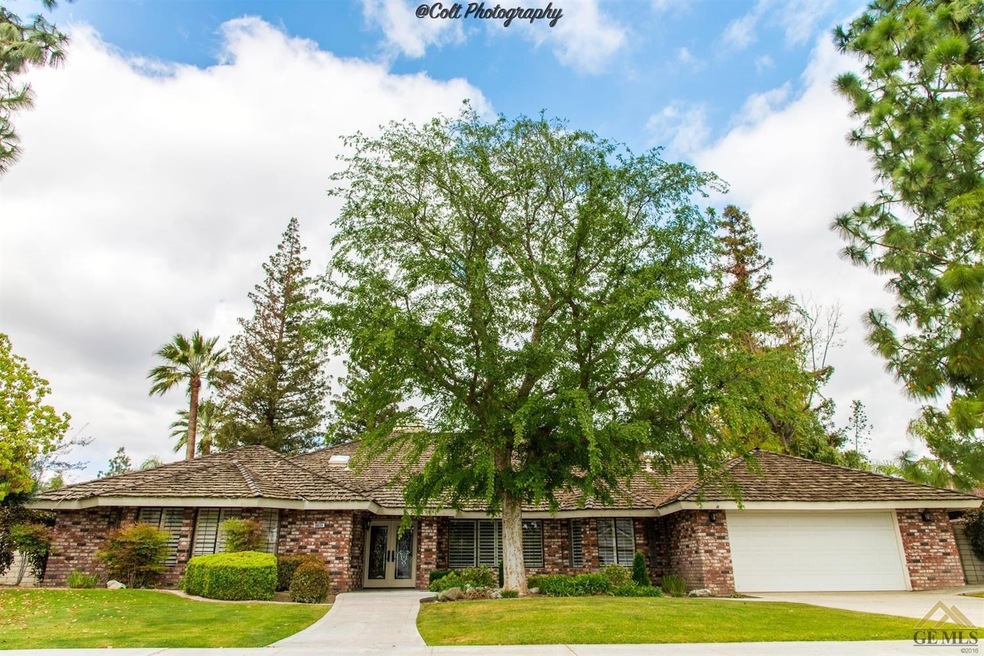
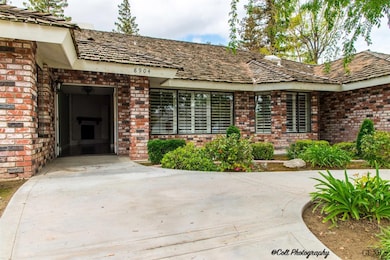
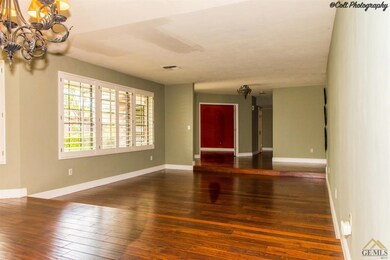
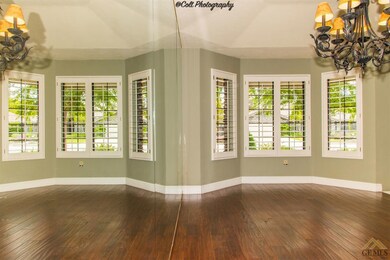
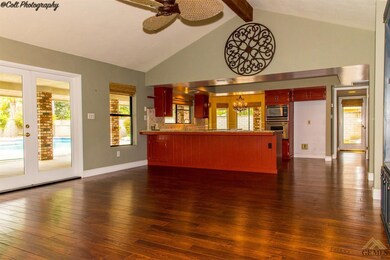
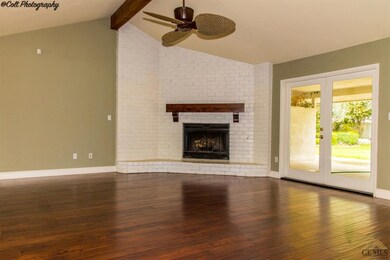
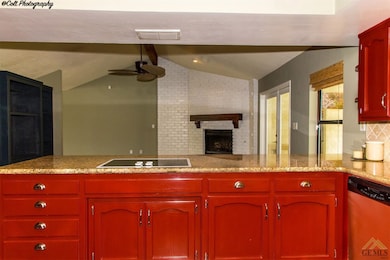
Beautiful Haggin Oaks Pool Home. 3 Bedroom with an office (could be 4th Bedroom).Office has double doors opening to entry/living areas. 2.5 baths. Large family room with fireplace and built-ins is open to the kitchen. Granite counters, stainless steel appliances are part of this very stylish kitchen and nook with red cabinets. Decorated by Judy Hampton. Distressed wood floors throughout the home makes the floor plan seamless flow. Very spacious living and dining rooms. Master bedroom has a fireplace and opens to the backyard. Master bathroom is remodeled with beautiful neutral stone. Spacious master closet. Secondary bedrooms are a comfortable size. Back yard has a huge covered patio, pool, grass area, fruit tree and block walls. 2 year roof certification will be provided or seller will consider a new roof.
Last Agent to Sell the Property
New House Real Estate, Inc. License #01105572 Listed on: 04/19/2017
We collect this data history from publicly available records. To have your information removed, we recommend requesting removal directly through your county’s website.
Ulices Melendez
Ulices B. Melendez, Broker
(661) 241-9624
137 Total Sales
1 in Haggin Oaks
$246,750 Price
Bart Tipton
Bart Tipton, Broker
(661) 384-7043
295 Total Sales
7 in Haggin Oaks
$410K - $960K Price Range
William Gordon
Watson Realty
(805) 918-8011
425 Total Sales
14 in Haggin Oaks
$375K - $965K Price Range
Ryan Stevens
Pacific Shore Real Estate, Inc
(661) 404-7474
90 Total Sales
1 in Haggin Oaks
$430,000 Price
Jeff Bussman
Coldwell Banker Preferred,RLT
(661) 404-7926
69 Total Sales
1 in Haggin Oaks
$430,000 Price
Greg Holland
Coldwell Banker Preferred Realtors
(661) 218-2406
204 Total Sales
4 in Haggin Oaks
$232K - $750K Price Range
We collect this data history from publicly available records. To have your information removed, we recommend requesting removal directly through your county’s website.
| Date | Buyer | Sale Price | Title Company |
|---|---|---|---|
| $430,000 | First American Title Company | ||
| Bidart Michael J | $620,000 | Alliance Title Company | |
| Foster Greg | $265,000 | First American Title Co |
We collect this data history from publicly available records. To have your information removed, we recommend requesting removal directly through your county’s website.
| Date | Status | Borrower | Loan Amount |
|---|---|---|---|
| Open | $344,000 | ||
| Previous Owner | Foster Greg | $312,000 | |
| Previous Owner | Foster Greg | $68,773 | |
| Previous Owner | Foster Greg | $39,150 |
We collect this data history from publicly available records. To have your information removed, we recommend requesting removal directly through your county’s website.
| Date | Event | Price | List to Sale | Price per Sq Ft |
|---|---|---|---|---|
| 09/08/2017 09/08/17 | Sold | $430,000 | -6.3% | $152 / Sq Ft |
| 08/09/2017 08/09/17 | Pending | -- | -- | -- |
| 04/19/2017 04/19/17 | For Sale | $459,000 | -- | $162 / Sq Ft |
We collect this data history from publicly available records. To have your information removed, we recommend requesting removal directly through your county’s website.
| Year | Tax Paid | Tax Assessment Tax Assessment Total Assessment is a certain percentage of the fair market value that is determined by local assessors to be the total taxable value of land and additions on the property. | Land | Improvement |
|---|---|---|---|---|
| 2026 | $6,721 | $499,046 | $145,070 | $353,976 |
| 2025 | $6,600 | $489,262 | $142,226 | $347,036 |
| 2024 | $6,518 | $479,670 | $139,438 | $340,232 |
| 2023 | $6,518 | $470,265 | $136,704 | $333,561 |
| 2022 | $6,271 | $461,045 | $134,024 | $327,021 |
| 2021 | $6,123 | $452,006 | $131,397 | $320,609 |
| 2020 | $6,141 | $447,372 | $130,050 | $317,322 |
| 2019 | $5,879 | $447,372 | $130,050 | $317,322 |
| 2018 | $5,694 | $430,000 | $125,000 | $305,000 |
| 2017 | $6,023 | $456,000 | $114,000 | $342,000 |
| 2016 | $5,437 | $432,000 | $108,000 | $324,000 |
| 2015 | $5,450 | $430,000 | $108,000 | $322,000 |
| 2014 | $5,542 | $441,000 | $110,000 | $331,000 |
Seller's Agent in 2017
Candida Echeverria
New House Real Estate, Inc.
(909) 374-4667
3 in this area
31 Total Sales
Buyer's Agent in 2017
David Gill
RE/MAX
(661) 331-6096
33 Total Sales
Source: Bakersfield Association of REALTORS® / GEMLS
MLS Number: 21704339
APN: 512-300-06-00-7
Disclaimer: Certain information contained herein is derived from information provided by parties other than Homes.com. All information provided is deemed reliable, but is not guaranteed to be accurate and should be independently verified.
Information is deemed reliable but not guaranteed.
Copyright Golden Empire MLS, Inc. 2026.
Ask me questions while you tour the home.