
Wendy Dixon
Responds Quickly
Keller Williams Realty
(423) 509-0452
568 Total Sales
28 in East Brainerd
$58K - $575K Price Range



Estimated Value: $495,000 - $541,000
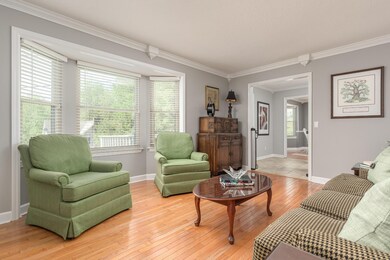
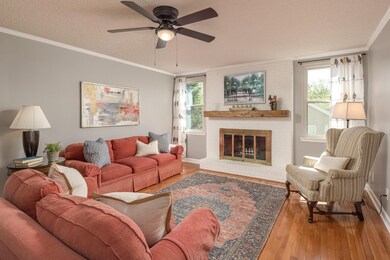
Transcending time, this Dutch Colonial conjures saltwater scents of the Northeast coastal areas where a relaxed life is sought and captured from the harried urban rush of the big cities. Offering room for everyone, the outdoor areas live as well and as spaciously as inside. Hardwood throughout the main level, a continuous warm flow of comfort sets the tone for this well maintained home within minutes of grocery, shopping and dining opportunities providing all the perks of a Chattanooga city life but with all the economic advantages that much lower personal property taxes afford by calling home in Chattanooga's Hamilton County. The ideal plan for work at home families who need quiet office space, great entertainment in the dedicated media room, unbelievable storage in the lower level and a fenced back that is perfect for pets and play. Only five minutes to Westview Elementary! You can have it all. Home. No Place Like It.
Last Agent to Sell the Property
Real Estate Partners Chattanooga, LLC Brokerage Phone: 4233644663 License #258780 Listed on: 04/22/2022
We collect this data history from publicly available records. To have your information removed, we recommend requesting removal directly through your county’s website.
Wendy Dixon
Keller Williams Realty
(423) 509-0452
568 Total Sales
28 in East Brainerd
$58K - $575K Price Range
Tim Carter
Keller Williams Realty
(423) 497-0558
109 Total Sales
10 in East Brainerd
$200K - $450K Price Range
Jim Hughes
Keller Williams Realty
(423) 460-9661
56 Total Sales
4 in East Brainerd
$515K - $735K Price Range
Linda Carter
The Source Real Estate Group
(706) 944-8599
337 Total Sales
5 in East Brainerd
$285K - $449K Price Range
Lisa Paller
Working Moms Realty LLC
(720) 459-4756
112 Total Sales
3 in East Brainerd
$166K - $625K Price Range
Sherry Lawrence
Zach Taylor Chattanooga
(423) 299-4864
17 Total Sales
1 in East Brainerd
$177,500 Price
We collect this data history from publicly available records. To have your information removed, we recommend requesting removal directly through your county’s website.
| Date | Buyer | Sale Price | Title Company |
|---|---|---|---|
| -- | None Listed On Document | ||
| $475,000 | None Listed On Document | ||
| $210,000 | Rlty Center Title & Escrow L | ||
| $242,800 | Century Title & Escrow Inc | ||
| $245,000 | Century Title & Escrow Inc | ||
| $142,500 | Legal Title & Escrow Inc |
We collect this data history from publicly available records. To have your information removed, we recommend requesting removal directly through your county’s website.
| Date | Status | Borrower | Loan Amount |
|---|---|---|---|
| Previous Owner | $262,500 | ||
| Previous Owner | $199,500 | ||
| Previous Owner | $194,240 | ||
| Previous Owner | $220,500 | ||
| Previous Owner | $80,000 | ||
| Previous Owner | $128,250 |
We collect this data history from publicly available records. To have your information removed, we recommend requesting removal directly through your county’s website.
| Date | Event | Price | List to Sale | Price per Sq Ft | Prior Sale |
|---|---|---|---|---|---|
| 06/10/2022 06/10/22 | Sold | $475,000 | 0.0% | $140 / Sq Ft | |
| 04/29/2022 04/29/22 | Pending | -- | -- | -- | |
| 04/22/2022 04/22/22 | For Sale | $475,000 | +126.2% | $140 / Sq Ft | |
| 05/23/2014 05/23/14 | Sold | $210,000 | -8.7% | $61 / Sq Ft | View Prior Sale |
| 04/27/2014 04/27/14 | Pending | -- | -- | -- | |
| 10/15/2013 10/15/13 | For Sale | $229,900 | +13833.3% | $67 / Sq Ft | |
| 05/22/2013 05/22/13 | Sold | $1,650 | 0.0% | $0 / Sq Ft | View Prior Sale |
| 05/22/2013 05/22/13 | Pending | -- | -- | -- | |
| 03/22/2013 03/22/13 | For Sale | $1,650 | +3.1% | $0 / Sq Ft | |
| 01/19/2012 01/19/12 | Sold | $1,600 | -15.8% | $0 / Sq Ft | View Prior Sale |
| 01/19/2012 01/19/12 | Pending | -- | -- | -- | |
| 11/21/2011 11/21/11 | For Sale | $1,900 | -- | $1 / Sq Ft |
We collect this data history from publicly available records. To have your information removed, we recommend requesting removal directly through your county’s website.
| Year | Tax Paid | Tax Assessment Tax Assessment Total Assessment is a certain percentage of the fair market value that is determined by local assessors to be the total taxable value of land and additions on the property. | Land | Improvement |
|---|---|---|---|---|
| 2025 | $1,847 | $121,825 | $0 | $0 |
| 2024 | $1,682 | $75,200 | $0 | $0 |
| 2023 | $1,691 | $75,200 | $0 | $0 |
| 2022 | $1,691 | $75,200 | $0 | $0 |
| 2021 | $1,691 | $75,200 | $0 | $0 |
| 2020 | $1,539 | $55,325 | $0 | $0 |
| 2019 | $1,539 | $55,325 | $0 | $0 |
| 2018 | $1,539 | $55,325 | $0 | $0 |
| 2017 | $1,539 | $55,325 | $0 | $0 |
| 2016 | $1,396 | $0 | $0 | $0 |
| 2015 | $1,396 | $50,150 | $0 | $0 |
| 2014 | $1,396 | $0 | $0 | $0 |
Seller's Agent in 2022
Linda Brock
Real Estate Partners Chattanooga, LLC
(423) 364-4663
33 in this area
589 Total Sales
Buyer's Agent in 2022
Cheryl Fuqua
Greater Chattanooga Realty, Keller Williams Realty
(423) 664-1700
1 in this area
289 Total Sales
N
Seller's Agent in 2014
Natalie Chalverus
Coldwell Banker Pryor Realty
T
Buyer's Agent in 2014
Tristin Chiafullo
Horizon Sotheby's International Realty
P
Seller's Agent in 2013
Paula Palmer
Real Estate Partners Chattanooga LLC
Source: Realtracs
MLS Number: RTC2422642
APN: 171K-F-027
Disclaimer: Certain information contained herein is derived from information provided by parties other than Homes.com. All information provided is deemed reliable, but is not guaranteed to be accurate and should be independently verified.
All data is obtained from various sources and may not have been verified by broker or MLS GRID. Supplied Open House Information is subject to change without notice. All information should be independently reviewed and verified for accuracy. Properties may or may not be listed by the office/agent presenting the information. Some IDX listings have been excluded from this website.
Listings courtesy of Realtracs as distributed by MLS GRID.
Based on information submitted to the MLS GRID
Ask me questions while you tour the home.