
Joseph Gorman
Realty One of New Mexico
(505) 207-9917
33 Total Sales
1 in Academy Hills Park
$355,000 Price


Estimated Value: $298,960
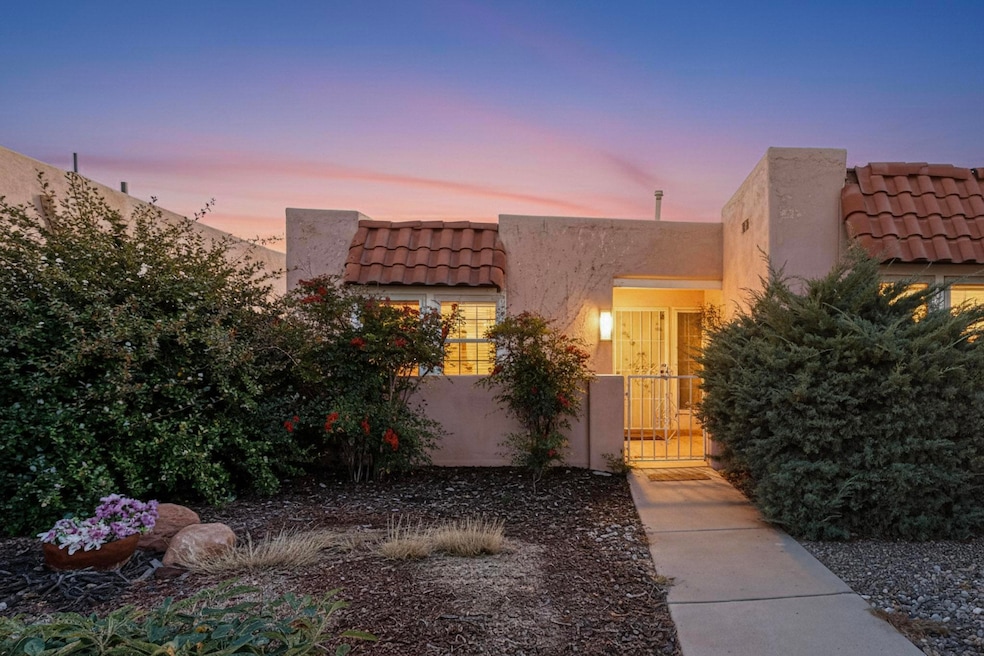
Welcome to this well-maintained 2-bedroom, 2-bath home in a desirable Albuquerque location. Features include an open floor plan, bright living spaces, and custom wall paintings that add unique character and style. The primary suite offers a private bath and generous closet space. Enjoy a low-maintenance yard and a 2-car garage for added convenience. Close to shopping, dining, and outdoor recreation. A perfect blend of comfort and charm.
Last Agent to Sell the Property
Keller Williams Realty License #52738 Listed on: 11/12/2025
Co-Listed By
Polka Dot Properties
Keller Williams Realty
We collect this data history from publicly available records. To have your information removed, we recommend requesting removal directly through your county’s website.
Joseph Gorman
Realty One of New Mexico
(505) 207-9917
33 Total Sales
1 in Academy Hills Park
$355,000 Price
Benjamin Gomez
Weichert, Realtors Image
(505) 207-2893
127 Total Sales
2 in Academy Hills Park
$390K - $652K Price Range
Leanna Chavez
EXP Realty LLC
(505) 393-7299
95 Total Sales
1 in Academy Hills Park
$345,000 Price
Danielle Martinez
Realty One Group Concierge
(505) 358-7351
182 Total Sales
1 in Academy Hills Park
$501,000 Price
Joann Sandoval
Casa Grande Realty, LLC
(505) 578-8193
26 Total Sales
1 in Academy Hills Park
$337,000 Price
Talia Freedman
Talia Freedman and Co.
(505) 806-1540
157 Total Sales
1 in Academy Hills Park
$365,000 Price
We collect this data history from publicly available records. To have your information removed, we recommend requesting removal directly through your county’s website.
| Date | Buyer | Sale Price | Title Company |
|---|---|---|---|
| -- | Centric Title | ||
| Hennequin Janice R | -- | Centric Title | |
| Hennequin Janice R | -- | Commerce Title | |
| Thompson George | $122,500 | First American Title Ins Co | |
| Thompson George | -- | Commerce Title |
We collect this data history from publicly available records. To have your information removed, we recommend requesting removal directly through your county’s website.
| Date | Status | Borrower | Loan Amount |
|---|---|---|---|
| Open | $160,097 | ||
| Previous Owner | Hennequin Janice R | $55,000 |
We collect this data history from publicly available records. To have your information removed, we recommend requesting removal directly through your county’s website.
| Date | Event | Price | List to Sale | Price per Sq Ft |
|---|---|---|---|---|
| 01/08/2026 01/08/26 | Sold | -- | -- | -- |
| 12/02/2025 12/02/25 | Pending | -- | -- | -- |
| 11/12/2025 11/12/25 | For Sale | $300,000 | -- | $208 / Sq Ft |
We collect this data history from publicly available records. To have your information removed, we recommend requesting removal directly through your county’s website.
| Year | Tax Paid | Tax Assessment Tax Assessment Total Assessment is a certain percentage of the fair market value that is determined by local assessors to be the total taxable value of land and additions on the property. | Land | Improvement |
|---|---|---|---|---|
| 2026 | $2,573 | $78,759 | $23,898 | $54,861 |
| 2025 | $2,573 | $41,052 | $11,398 | $29,654 |
| 2024 | $1,648 | $41,052 | $11,398 | $29,654 |
| 2023 | $1,669 | $41,052 | $11,398 | $29,654 |
| 2022 | $1,661 | $41,052 | $11,398 | $29,654 |
| 2021 | $1,653 | $41,052 | $11,398 | $29,654 |
| 2020 | $1,675 | $41,052 | $11,398 | $29,654 |
| 2019 | $1,675 | $41,052 | $11,398 | $29,654 |
| 2018 | $1,664 | $41,052 | $11,398 | $29,654 |
| 2017 | $1,979 | $48,542 | $11,878 | $36,664 |
| 2016 | $1,980 | $48,542 | $11,878 | $36,664 |
| 2015 | $47,128 | $47,128 | $11,532 | $35,596 |
| 2014 | $1,877 | $46,202 | $12,827 | $33,375 |
| 2013 | -- | $44,857 | $12,454 | $32,403 |
Seller's Agent in 2026
Penelope Rivera
Keller Williams Realty
(505) 577-2889
1 in this area
41 Total Sales
PP
Seller Co-Listing Agent in 2026
Polka Dot Properties
Keller Williams Realty
MD
Buyer's Agent in 2026
Melinda Dergregorian
Realty One of New Mexico
(505) 307-8081
1 in this area
38 Total Sales
Source: Southwest MLS (Greater Albuquerque Association of REALTORS®)
MLS Number: 1094361
APN: 1-020-061-230258-3-18-30
Disclaimer: Certain information contained herein is derived from information provided by parties other than Homes.com. All information provided is deemed reliable, but is not guaranteed to be accurate and should be independently verified.
IDX information is provided exclusively for personal, non-commercial use, and may not be used for any purpose other than to identify prospective properties consumers may be interested in purchasing. Information is deemed reliable but not guaranteed.
Ask me questions while you tour the home.