
Vince Burgess
Keller Williams Realty Lone St
(737) 377-2037
45 Total Sales
1 in Pond Springs
$530,000 Price
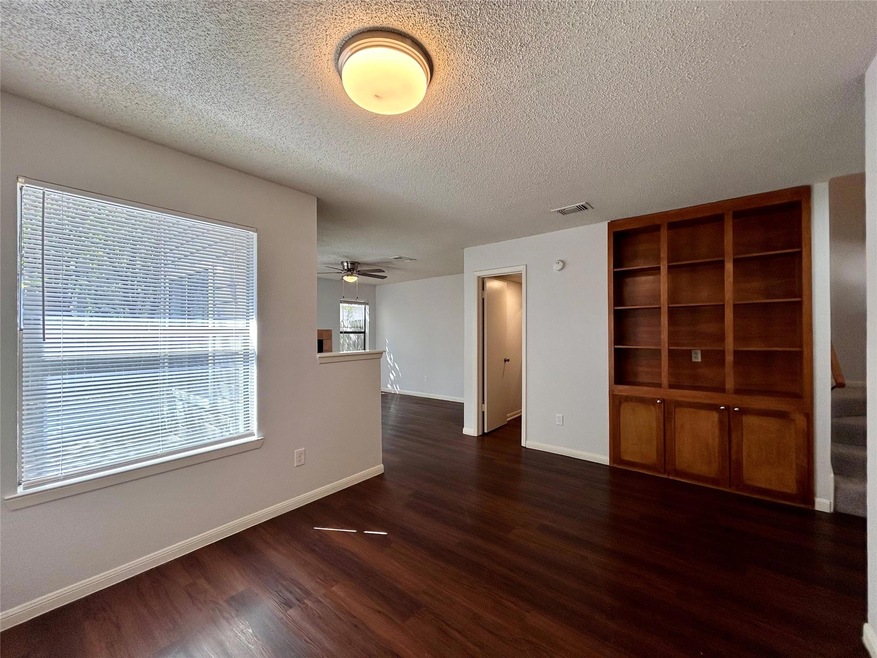
1/2 off first months rent with a 13 month lease!
Nice 2 bedroom 2 1/2 bath. New cabinets throughout, new carpets upstairs, Kitchen with new microwave and resurfaced bathtubs and surrounds. Washer/Dryer connections. Fenced patio and one car garage.
All properties in our portfolio are required to participate in a mandatory Resident Benefits Package (RBP), designed to provide savings and convenient professional services that make maintaining your home hassle-free. The cost of this program is available for $43/month. Liability Insurance is also required for an additional $11.95 (this can be removed by providing your own insurance evidence if the required standards are met).
Last Agent to Rent the Property
Neighborhood Realty&Prop Mgmt Brokerage Phone: (512) 335-8686 License #0619904 Listed on: 09/23/2024
Vince Burgess
Keller Williams Realty Lone St
(737) 377-2037
45 Total Sales
1 in Pond Springs
$530,000 Price
Kalan Murphy
Bella Casa Realty
(512) 548-8104
70 Total Sales
2 in Pond Springs
$325K - $440K Price Range
Chris Heagerty
Compass RE Texas, LLC
(737) 237-2771
39 Total Sales
1 in Pond Springs
$449,000 Price
Alyse Black
Heart Of Austin Homes
(737) 204-7305
129 Total Sales
1 in Pond Springs
$486,550 Price
Susan Stiles
Compass RE Texas, LLC
(877) 719-2958
48 Total Sales
1 in Pond Springs
$495,000 Price
Scott McCord
Compass RE Texas, LLC
(512) 881-9122
116 Total Sales
3 in Pond Springs
$539K - $623K Price Range
We collect this data history from publicly available records. To have your information removed, we recommend requesting removal directly through your county’s website.
| Date | Event | Price | List to Sale | Price per Sq Ft |
|---|---|---|---|---|
| 03/25/2025 03/25/25 | Rented | $1,395 | 0.0% | -- |
| 03/25/2025 03/25/25 | Under Contract | -- | -- | -- |
| 01/27/2025 01/27/25 | Price Changed | $1,395 | -6.7% | $1 / Sq Ft |
| 09/23/2024 09/23/24 | For Rent | $1,495 | +32.9% | -- |
| 07/03/2018 07/03/18 | Rented | $1,125 | 0.0% | -- |
| 07/03/2018 07/03/18 | Under Contract | -- | -- | -- |
| 06/11/2018 06/11/18 | For Rent | $1,125 | -- | -- |
We collect this data history from publicly available records. To have your information removed, we recommend requesting removal directly through your county’s website.
| Year | Tax Paid | Tax Assessment Tax Assessment Total Assessment is a certain percentage of the fair market value that is determined by local assessors to be the total taxable value of land and additions on the property. | Land | Improvement |
|---|---|---|---|---|
| 2025 | $14,868 | $754,225 | $96,300 | $657,925 |
| 2024 | $14,868 | $787,078 | $106,000 | $681,078 |
| 2023 | $14,678 | $790,050 | $120,000 | $670,050 |
| 2022 | $18,459 | $915,145 | $97,000 | $818,145 |
| 2021 | $15,197 | $649,675 | $77,000 | $572,675 |
| 2020 | $13,124 | $580,326 | $72,306 | $508,020 |
| 2019 | $12,312 | $528,674 | $67,500 | $461,174 |
| 2018 | $11,639 | $499,773 | $63,237 | $436,536 |
| 2017 | $11,301 | $476,300 | $59,100 | $417,200 |
| 2016 | $11,143 | $451,245 | $59,100 | $392,145 |
| 2015 | $8,911 | $374,508 | $48,100 | $326,408 |
| 2014 | $8,911 | $368,370 | $0 | $0 |
RS
Landlord's Agent in 2025
Robbie Sparks
Neighborhood Realty&Prop Mgmt
(512) 633-7351
Tenant's Agent in 2025
Chantel Floyd
Keller Williams Realty
(512) 626-6592
1 Total Sale
DH
Buyer's Agent in 2018
Dana Hanzich
Classic Texas Properties Inc
(512) 294-6220
Source: Unlock MLS (Austin Board of REALTORS®)
MLS Number: 6609768
APN: R075052
Disclaimer: Certain information contained herein is derived from information provided by parties other than Homes.com. All information provided is deemed reliable, but is not guaranteed to be accurate and should be independently verified.
Based on information from the Austin Board of REALTORS® (alternatively, from ACTRIS). Neither the Board nor ACTRIS guarantees or is in any way responsible for its accuracy. All data is provided “AS IS” and with all faults. Data maintained by the Board or ACTRIS may not reflect all real estate activity in the market.
Information being provided is for consumers’ personal, non-commercial use and may not be used for any purpose other than to identify prospective properties consumers may be interested in purchasing. All data is obtained from various sources and may not have been verified by broker or MLS GRID. Supplied Open House Information is subject to change without notice. All information should be independently reviewed and verified for accuracy. Properties may or may not be listed by the office/agent presenting the information. Some IDX listings have been excluded from this website.
Based on information submitted to the MLS GRID
Listings courtesy of Unlock MLS (Austin Board of REALTORS®) as distributed by MLS GRID
Ask me questions while you tour the home.