
Gary Morrison
KW Diamond Partners
(913) 374-7316
58 Total Sales
9 in Lenexa
$215K - $560K Price Range




Estimated Value: $437,460
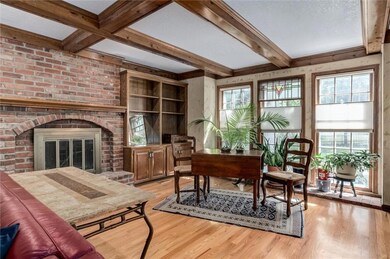
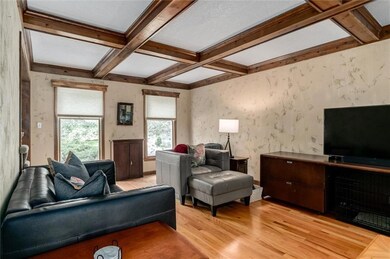
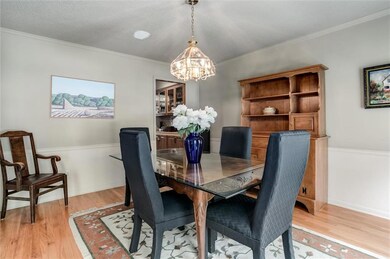
Nestled in the heart of Lenexa, this traditional two-story colonial home offers timeless elegance and is close to all the modern conveniences. The main level features a welcoming layout. Hardwoods throughout main living space. The large primary bedroom upstairs includes a cozy sitting nook, ideal for an office or nursery, and an ensuite bathroom for added privacy. The highlight of the primary suite is the expansive walk-in closet, providing ample storage space. Convenience meets functionality with the upstairs laundry room, making household chores a breeze. Two other spacious bedrooms upstairs. Walk out basement allows you to design the lower level of your dreams. Enjoy the beautiful backyard which includes a butterfly garden. This house has been well loved for 37 years, its potential to make it your own is limitless. Located close to shops and dining, you’ll enjoy the best of Lenexa's vibrant community while having a peaceful retreat to call home. Don’t miss the opportunity to make this charming colonial your own!
Last Agent to Sell the Property
ReeceNichols- Leawood Town Center Brokerage Phone: 913-707-8500 License #SP00050384 Listed on: 06/22/2024
Co-Listed By
ReeceNichols- Leawood Town Center Brokerage Phone: 913-707-8500 License #SP00235161
We collect this data history from publicly available records. To have your information removed, we recommend requesting removal directly through your county’s website.
Gary Morrison
KW Diamond Partners
(913) 374-7316
58 Total Sales
9 in Lenexa
$215K - $560K Price Range
Jodie Brethour
Compass Realty Group
(913) 794-3374
164 Total Sales
9 in Lenexa
$521K - $835K Price Range
Laura Fosha
KW Diamond Partners
(816) 608-7739
79 Total Sales
2 in Lenexa
$360K - $400K Price Range
Maria Zuluaga
Weichert, Realtors Welch & Co.
(913) 354-7538
203 Total Sales
4 in Lenexa
$330K - $585K Price Range
Sharon Sigman
RE/MAX State Line
(913) 359-4478
186 Total Sales
8 in Lenexa
$225K - $775K Price Range
Brent Sledd
Weichert, Realtors Welch & Co.
(913) 318-5624
354 Total Sales
51 in Lenexa
$252K - $1.3M Price Range
We collect this data history from publicly available records. To have your information removed, we recommend requesting removal directly through your county’s website.
| Date | Buyer | Sale Price | Title Company |
|---|---|---|---|
| -- | Continental Title Company |
We collect this data history from publicly available records. To have your information removed, we recommend requesting removal directly through your county’s website.
| Date | Status | Borrower | Loan Amount |
|---|---|---|---|
| Open | $348,500 |
We collect this data history from publicly available records. To have your information removed, we recommend requesting removal directly through your county’s website.
| Date | Event | Price | List to Sale | Price per Sq Ft |
|---|---|---|---|---|
| 08/30/2024 08/30/24 | Sold | -- | -- | -- |
| 06/24/2024 06/24/24 | Pending | -- | -- | -- |
| 06/22/2024 06/22/24 | For Sale | $399,000 | -- | $178 / Sq Ft |
We collect this data history from publicly available records. To have your information removed, we recommend requesting removal directly through your county’s website.
| Year | Tax Paid | Tax Assessment Tax Assessment Total Assessment is a certain percentage of the fair market value that is determined by local assessors to be the total taxable value of land and additions on the property. | Land | Improvement |
|---|---|---|---|---|
| 2025 | $5,072 | $46,425 | $9,095 | $37,330 |
| 2024 | $4,722 | $42,711 | $7,905 | $34,806 |
| 2023 | $4,639 | $41,204 | $7,531 | $33,673 |
| 2022 | $4,337 | $38,491 | $7,168 | $31,323 |
| 2021 | $3,943 | $33,178 | $6,829 | $26,349 |
| 2020 | $3,705 | $30,843 | $6,204 | $24,639 |
| 2019 | $3,474 | $28,888 | $5,399 | $23,489 |
| 2018 | $3,515 | $28,980 | $4,912 | $24,068 |
| 2017 | $3,386 | $27,048 | $4,468 | $22,580 |
| 2016 | $3,215 | $25,346 | $4,468 | $20,878 |
| 2015 | $3,193 | $25,358 | $4,468 | $20,890 |
| 2013 | -- | $22,563 | $4,468 | $18,095 |
D
Seller's Agent in 2024
Dede Goehler
ReeceNichols- Leawood Town Center
(913) 345-0700
21 Total Sales
M
Seller Co-Listing Agent in 2024
Maddy Goehler
ReeceNichols- Leawood Town Center
(913) 707-3789
17 Total Sales
Buyer's Agent in 2024
Brett Colgan
Platinum Realty LLC
(888) 220-0988
52 Total Sales
Source: Heartland MLS
MLS Number: 2495306
APN: IP24000000-0003
Disclaimer: Certain information contained herein is derived from information provided by parties other than Homes.com. All information provided is deemed reliable, but is not guaranteed to be accurate and should be independently verified.
All data is obtained from various sources and may not have been verified by broker or MLS GRID. Supplied Open House Information is subject to change without notice. All information should be independently reviewed and verified for accuracy. Properties may or may not be listed by the office/agent presenting the information. Some IDX listings have been excluded from this website. Prices displayed on all Sold listings are the Last Known Listing Price and may not be the actual selling price.
Listings courtesy of Heartland MLS as distributed by MLS GRID.
Based on information submitted to the MLS GRID
Listing Information presented by local MLS brokerage: TEN-X, INC., local REALTOR®- Arlene Richardson - (888) 952-6393
Ask me questions while you tour the home.