G
Seller's Agent in 2024
Geraldine Asmus
Intero Real Estate Services
(650) 543-7740
6 Total Sales


Estimated Value: $2,988,000 - $6,225,000
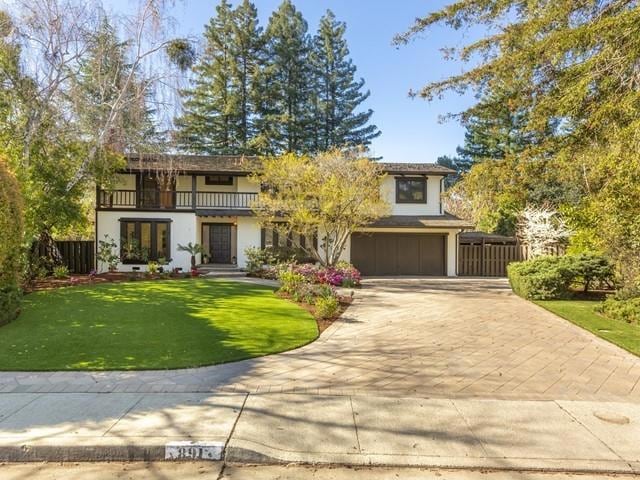
Welcome to 891 Allardice Way, Stanford. Please note this property is only available to Qualified Stanford Faculty Only. This lovely home has 6 B/R + 1 bonus room adjacent to the primary + 4 bedrooms, formal entry, formal living room & formal dining room leading to a fabulous kitchen which has 2 sinks & 2 dishwashers, new cook top and very large garden window. This opens to an eating area which rolls into a massive Great Room which leads to a lovely back yard. The primary has a connecting room with a large closet and multiple uses: a nursery, sewing room, library, sitting room or exercise area. On the other end of the home the garage has a private entrance to a bedroom & bath which also has many uses: extended family for the life of a visa, visiting professor, private office, or nanny. First time on the market. Seller built the home plus 2 additions. Country Tax rolls state the Sq Ft is 2,750. Recent appraisal on March 9,2024 revealed Sq Ft is 3,828, 6 bedrooms and 4 bathrooms. Conveniently located closed to Foothill Expressway and Page Mill Rd.
Last Agent to Sell the Property
Intero Real Estate Services License #01328160 Listed on: 03/21/2024

We collect this data history from publicly available records. To have your information removed, we recommend requesting removal directly through your county’s website.
| Date | Event | Price | List to Sale | Price per Sq Ft |
|---|---|---|---|---|
| 05/01/2024 05/01/24 | Sold | $3,600,000 | 0.0% | $1,309 / Sq Ft |
| 03/27/2024 03/27/24 | Pending | -- | -- | -- |
| 03/21/2024 03/21/24 | For Sale | $3,600,000 | -- | $1,309 / Sq Ft |
We collect this data history from publicly available records. To have your information removed, we recommend requesting removal directly through your county’s website.
| Year | Tax Paid | Tax Assessment Tax Assessment Total Assessment is a certain percentage of the fair market value that is determined by local assessors to be the total taxable value of land and additions on the property. | Land | Improvement |
|---|---|---|---|---|
| 2025 | $3,722 | $4,896,000 | $3,927,000 | $969,000 |
| 2024 | $3,722 | $235,355 | $45,726 | $189,629 |
| 2023 | $3,661 | $230,741 | $44,830 | $185,911 |
| 2022 | $3,609 | $226,217 | $43,951 | $182,266 |
| 2021 | $3,534 | $221,783 | $43,090 | $178,693 |
| 2020 | $3,476 | $219,510 | $42,649 | $176,861 |
| 2019 | $3,429 | $215,207 | $41,813 | $173,394 |
| 2018 | $3,353 | $210,989 | $40,994 | $169,995 |
| 2017 | $3,291 | $206,853 | $40,191 | $166,662 |
| 2016 | $3,196 | $202,798 | $39,403 | $163,395 |
| 2015 | $3,154 | $199,753 | $38,812 | $160,941 |
| 2014 | $2,995 | $195,841 | $38,052 | $157,789 |
G
Seller's Agent in 2024
Geraldine Asmus
Intero Real Estate Services
(650) 543-7740
6 Total Sales
Buyer's Agent in 2024
Ginny Kavanaugh
Coldwell Banker Realty
(650) 400-8076
67 Total Sales
Source: MLSListings
MLS Number: ML81958409
APN: 142-22-065
Disclaimer: Certain information contained herein is derived from information provided by parties other than Homes.com. All information provided is deemed reliable, but is not guaranteed to be accurate and should be independently verified.
Property Information © 2026 MLSListings Inc. All rights reserved. Listing information is deemed reliable but not guaranteed. Certain information contained herein is derived from information which is the licensed property of, and copyrighted by, MLSListings Inc. The viewer acknowledges ownership and validity of its copyright. Information provided is for personal, non-commercial use by a viewer with a bona fide interest in the purchase or sale of real estate of the type being offered via this website or other electronic means. The viewer is prohibited from copying, redistributing or retransmitting any of the data or information provided by MLSListing, Inc.
Ask me questions while you tour the home.