
Stephanie Gulau
Keller Williams Capital Ptnrs
(443) 251-4243
42 Total Sales
1 in Cherry Creek
$153,000 Price
Estimated Value: $284,266
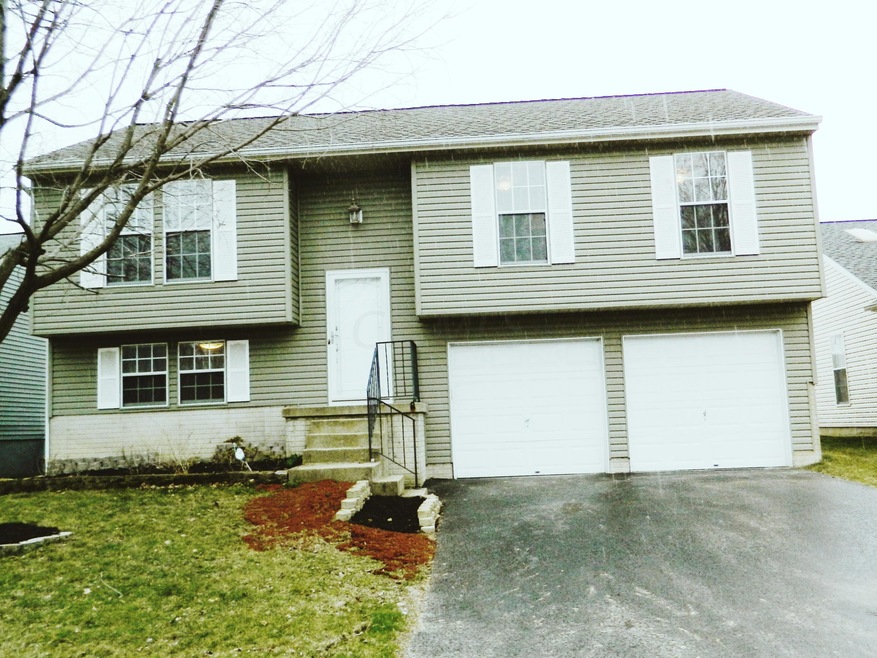
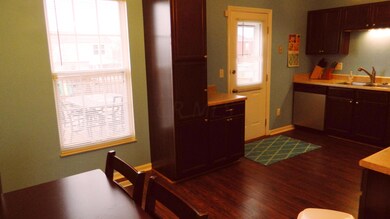
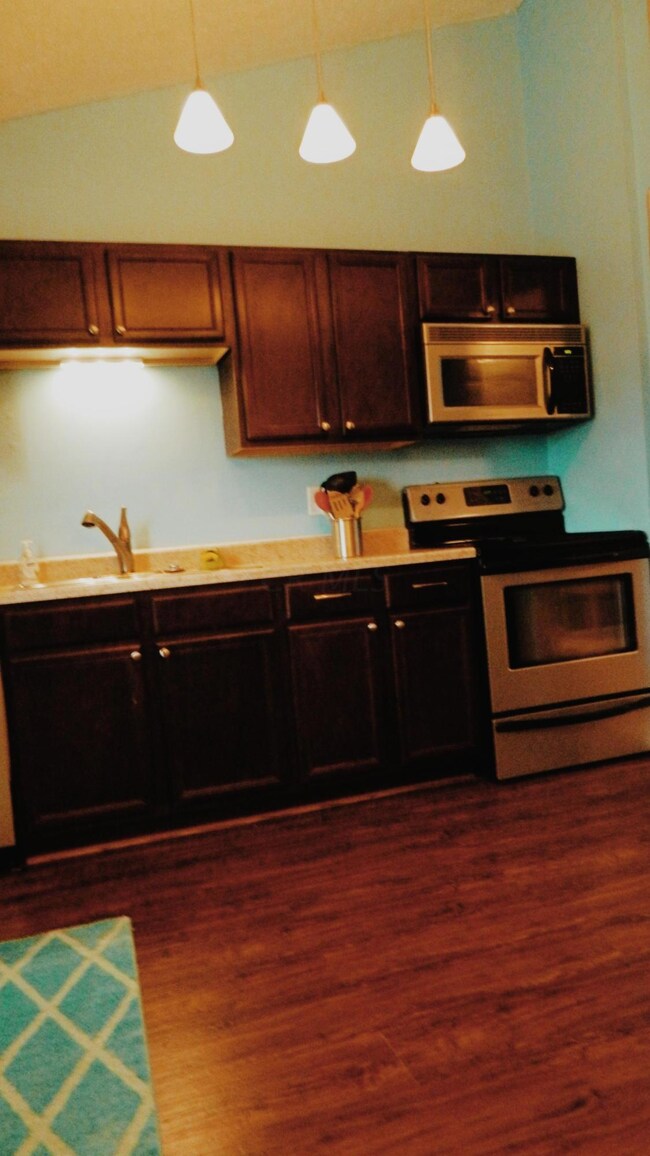
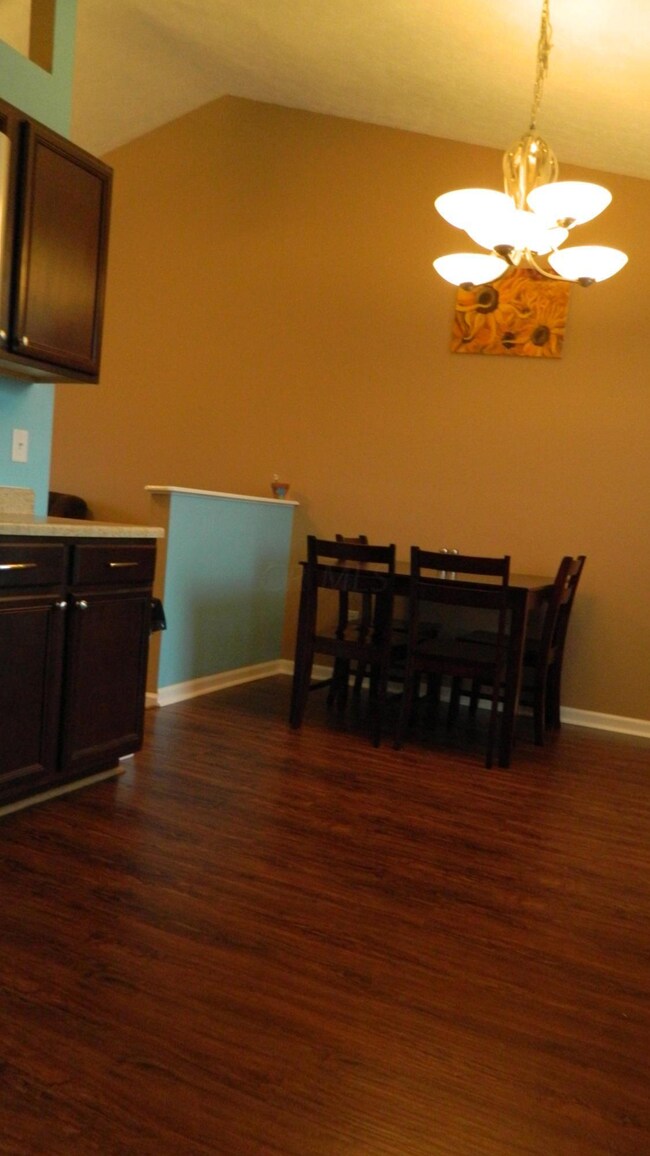
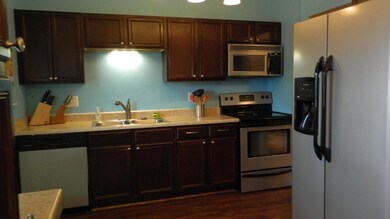
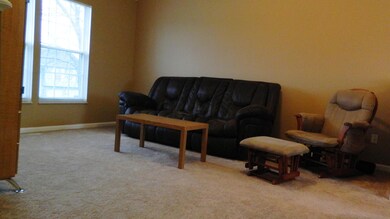
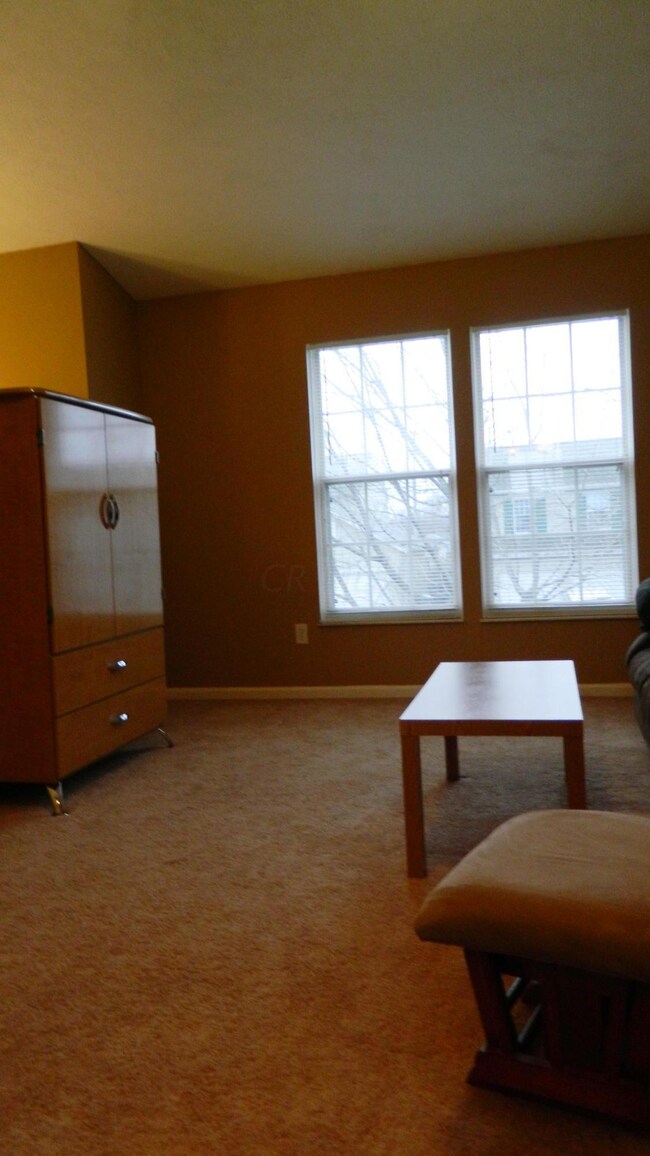
Beautiful, newly remodeled home with convenient commute to I-270. Spacious kitchen features new cabinets, flooring, countertops, and all new appliances. Fresh paint, new light fixtures, new carpet and flooring throughout entire home. Bathrooms have been remodeled and all have new vanities. Sit back and relax in the large finished lower-level family room or outside on the large deck overlooking the fenced in back yard. Roof and siding have been replaced within the last 7 years. Schedule a showing today so you don't miss out on this wonderful home! Sellers are very motivated and willing to negotiate. Make an offer today!
Last Agent to Sell the Property
Jennifer Kitchen
HER, REALTORS Listed on: 04/07/2015
We collect this data history from publicly available records. To have your information removed, we recommend requesting removal directly through your county’s website.
Stephanie Gulau
Keller Williams Capital Ptnrs
(443) 251-4243
42 Total Sales
1 in Cherry Creek
$153,000 Price
Heather Williams
e-Merge Real Estate
(740) 908-4974
41 Total Sales
1 in Cherry Creek
$90,000 Price
Patrick Murphy
Keller Williams Consultants
(380) 214-2685
197 Total Sales
1 in Cherry Creek
$260,000 Price
Jerry Marshall
EXP Realty, LLC
(937) 421-8117
61 Total Sales
1 in Cherry Creek
$230,000 Price
Karin Xander
Coldwell Banker Realty
(888) 528-2766
104 Total Sales
1 in Cherry Creek
$253,000 Price
Barbara Heicher Gale
Keller Williams Consultants
(614) 957-7960
175 Total Sales
2 in Cherry Creek
$111K - $120K Price Range
We collect this data history from publicly available records. To have your information removed, we recommend requesting removal directly through your county’s website.
| Date | Buyer | Sale Price | Title Company |
|---|---|---|---|
| $126,000 | First Ohio Title Insurance | ||
| Hoop Wendy A | -- | None Available | |
| Hoop Wendy A | $130,000 | Title Sour | |
| Reeves Heather L | $101,000 | -- | |
| Parise Albert | $78,600 | -- | |
| -- | $88,800 | -- |
We collect this data history from publicly available records. To have your information removed, we recommend requesting removal directly through your county’s website.
| Date | Status | Borrower | Loan Amount |
|---|---|---|---|
| Open | $123,717 | ||
| Closed | Adams Wendy H | $119,475 | |
| Previous Owner | Hoop Wendy A | $130,000 | |
| Previous Owner | Reeves Heather L | $103,286 | |
| Previous Owner | Reeves Heather L | $99,439 |
We collect this data history from publicly available records. To have your information removed, we recommend requesting removal directly through your county’s website.
| Date | Event | Price | List to Sale | Price per Sq Ft |
|---|---|---|---|---|
| 07/10/2015 07/10/15 | Sold | $126,000 | -4.5% | $75 / Sq Ft |
| 06/10/2015 06/10/15 | Pending | -- | -- | -- |
| 04/06/2015 04/06/15 | For Sale | $132,000 | -- | $78 / Sq Ft |
We collect this data history from publicly available records. To have your information removed, we recommend requesting removal directly through your county’s website.
| Year | Tax Paid | Tax Assessment Tax Assessment Total Assessment is a certain percentage of the fair market value that is determined by local assessors to be the total taxable value of land and additions on the property. | Land | Improvement |
|---|---|---|---|---|
| 2025 | $3,087 | $84,670 | $22,890 | $61,780 |
| 2024 | $3,087 | $84,670 | $22,890 | $61,780 |
| 2023 | $3,033 | $84,665 | $22,890 | $61,775 |
| 2022 | $2,557 | $52,400 | $8,330 | $44,070 |
| 2021 | $2,609 | $52,400 | $8,330 | $44,070 |
| 2020 | $2,594 | $52,400 | $8,330 | $44,070 |
| 2019 | $2,486 | $44,310 | $6,930 | $37,380 |
| 2018 | $2,332 | $44,310 | $6,930 | $37,380 |
| 2017 | $2,463 | $44,310 | $6,930 | $37,380 |
| 2016 | $2,190 | $36,200 | $7,390 | $28,810 |
| 2015 | $2,190 | $36,200 | $7,390 | $28,810 |
| 2014 | $2,192 | $36,200 | $7,390 | $28,810 |
| 2013 | $2,287 | $38,080 | $7,770 | $30,310 |
JK
Seller's Agent in 2015
Jennifer Kitchen
HER, REALTORS
Buyer's Agent in 2015
Wendy Grego
RE/MAX
(614) 738-9272
49 Total Sales
Source: Columbus and Central Ohio Regional MLS
MLS Number: 215010456
APN: 570-220254
Disclaimer: Certain information contained herein is derived from information provided by parties other than Homes.com. All information provided is deemed reliable, but is not guaranteed to be accurate and should be independently verified.
IDX information is provided exclusively for personal, non-commercial use, and may not be used for any purpose other than to identify prospective properties consumers may be interested in purchasing.
Information is deemed reliable but not guaranteed.
Ask me questions while you tour the home.