
Mary Abranyi
Berkshire Hathaway HomeServices Meadows Mountain Realty - HF
(828) 547-2362
48 Total Sales
28 in Highlands
$95K - $3.8M Price Range


Estimated Value: $2,507,695
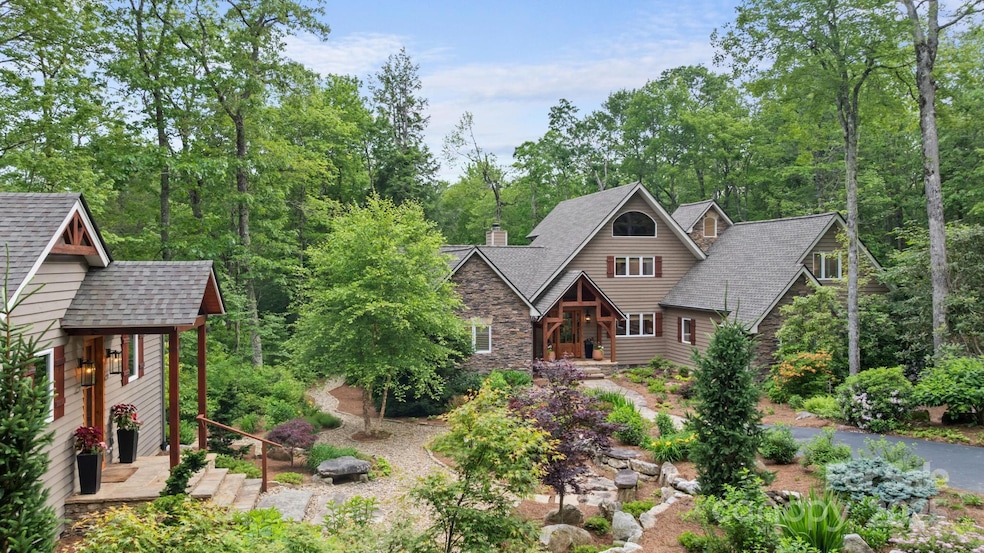
Experience refined mountain living in this beautifully furnished home in the gated Cullasaja Club in Highlands, NC. Includes a 3-bedroom main residence and a separate 1-bedroom guest house—ideal for hosting in style or offering private accommodations for friends and family. The main home features soaring beamed ceilings, an open kitchen and living area, two upper ensuite guest rooms, a cozy loft, and a main-level suite with cedar-lined walk-in closet. Outdoor living shines on the screened porch with a fireplace or the private hot tub deck overlooking the national forest. The guest house offers a full kitchen, cathedral ceilings, and an open living space. Enjoy rare level yards and an oversized 2-car garage. With membership approval, access club amenities: Arnold Palmer golf, tennis, croquet, fitness, pool, lake, fine dining, and more. From mornings on the fairway to evenings by the fire, live where nature meets luxury. Schedule your tour today!
Last Agent to Sell the Property
MOUNTAIN LIFE REAL ESTATE, LLC Brokerage Email: doug@mountainlifere.com License #298313 Listed on: 06/12/2025
Last Buyer's Agent
MOUNTAIN LIFE REAL ESTATE, LLC Brokerage Email: doug@mountainlifere.com License #298313 Listed on: 06/12/2025
We collect this data history from publicly available records. To have your information removed, we recommend requesting removal directly through your county’s website.
Mary Abranyi
Berkshire Hathaway HomeServices Meadows Mountain Realty - HF
(828) 547-2362
48 Total Sales
28 in Highlands
$95K - $3.8M Price Range
Ryan Cote
Vignette Realty, LLC
(828) 672-3705
76 Total Sales
1 in Highlands
$325,000 Price
Cristina Vives
Berkshire Hathaway HomeServices Meadows Mountain Realty
(561) 250-8171
20 Total Sales
9 in Highlands
$775K - $2.3M Price Range
Terry Potts
Country Club Properties
(828) 501-5907
134 Total Sales
119 in Highlands
$60K - $6.4M Price Range
Angela Lutzi Dellatore
Dellatore Real Estate Company
(239) 324-0459
335 Total Sales
2 in Highlands
$780K - $1.5M Price Range
Dorothy Swearingen
NCMountainLife.com
(828) 944-4837
61 Total Sales
20 in Highlands
$175K - $4.5M Price Range
We collect this data history from publicly available records. To have your information removed, we recommend requesting removal directly through your county’s website.
| Date | Buyer | Sale Price | Title Company |
|---|---|---|---|
| $2,500,000 | None Listed On Document | ||
| Heaviside William T | $920,000 | None Available | |
| Richardson Rochelle | -- | -- | |
| U S Bank Na | -- | None Available | |
| Nationstar Mortgage Llc | $788,138 | None Available | |
| Anderson Mark Eugene | $635,000 | -- |
We collect this data history from publicly available records. To have your information removed, we recommend requesting removal directly through your county’s website.
| Date | Status | Borrower | Loan Amount |
|---|---|---|---|
| Previous Owner | $340,000 | ||
| Previous Owner | Anderson Mark Eugene | $135,000 |
We collect this data history from publicly available records. To have your information removed, we recommend requesting removal directly through your county’s website.
| Date | Event | Price | List to Sale | Price per Sq Ft |
|---|---|---|---|---|
| 10/31/2025 10/31/25 | Sold | $2,600,000 | -5.5% | $795 / Sq Ft |
| 08/14/2025 08/14/25 | Pending | -- | -- | -- |
| 08/13/2025 08/13/25 | Price Changed | $2,750,000 | -6.8% | $841 / Sq Ft |
| 06/12/2025 06/12/25 | For Sale | $2,950,000 | -- | $902 / Sq Ft |
We collect this data history from publicly available records. To have your information removed, we recommend requesting removal directly through your county’s website.
| Year | Tax Paid | Tax Assessment Tax Assessment Total Assessment is a certain percentage of the fair market value that is determined by local assessors to be the total taxable value of land and additions on the property. | Land | Improvement |
|---|---|---|---|---|
| 2026 | -- | $1,956,110 | $150,000 | $1,806,110 |
| 2025 | -- | $1,956,110 | $150,000 | $1,806,110 |
| 2024 | $5,895 | $1,956,110 | $150,000 | $1,806,110 |
| 2023 | $3,911 | $1,956,110 | $150,000 | $1,806,110 |
| 2022 | $3,911 | $859,370 | $150,000 | $709,370 |
| 2021 | $3,317 | $746,190 | $150,000 | $596,190 |
| 2020 | $2,988 | $711,570 | $150,000 | $561,570 |
| 2018 | $3,206 | $864,740 | $250,000 | $614,740 |
| 2017 | $3,206 | $864,740 | $250,000 | $614,740 |
| 2016 | $3,206 | $864,740 | $250,000 | $614,740 |
| 2015 | $3,183 | $864,740 | $250,000 | $614,740 |
| 2014 | $3,075 | $1,042,790 | $269,570 | $773,220 |
| 2013 | -- | $1,042,790 | $269,570 | $773,220 |
Seller's Agent in 2025
Douglas Treadwell
MOUNTAIN LIFE REAL ESTATE, LLC
(828) 482-2800
95 Total Sales
Source: Canopy MLS
MLS Number: 4270133
APN: 7551212107
Disclaimer: Certain information contained herein is derived from information provided by parties other than Homes.com. All information provided is deemed reliable, but is not guaranteed to be accurate and should be independently verified.
All data is obtained from various sources and may not have been verified by broker or MLS GRID. Supplied Open House Information is subject to change without notice. All information should be independently reviewed and verified for accuracy. Properties may or may not be listed by the office/agent presenting the information. Some IDX listings have been excluded from this website.
Based on information submitted to the MLS GRID
Listings courtesy of Canopy MLS as distributed by MLS GRID
Ask me questions while you tour the home.