C
Seller's Agent in 2019
Chris Milton
BEARING POINT REAL EST GROUP
(352) 816-0886
177 in this area
239 Total Sales
Estimated Value: $475,000 - $605,000
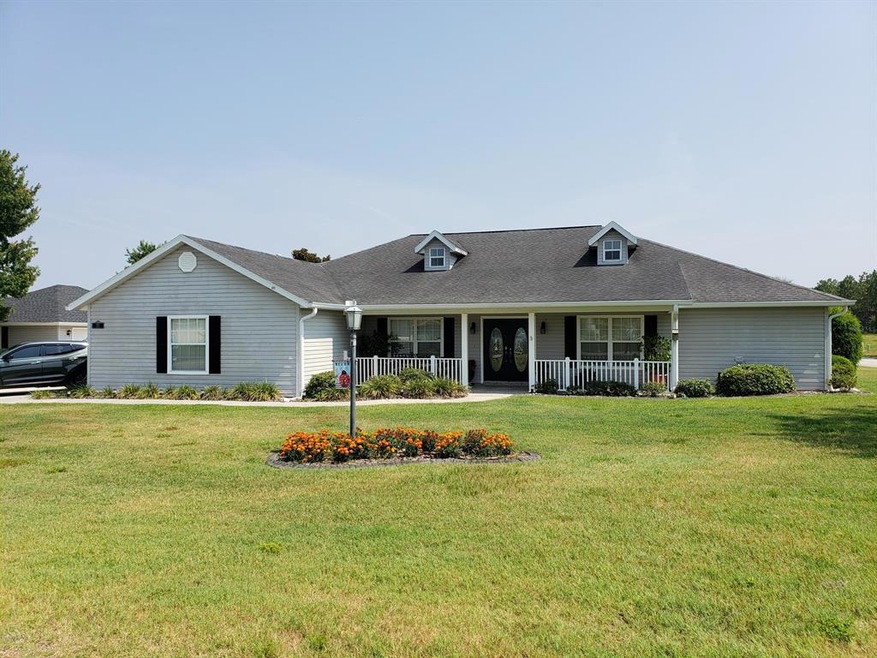
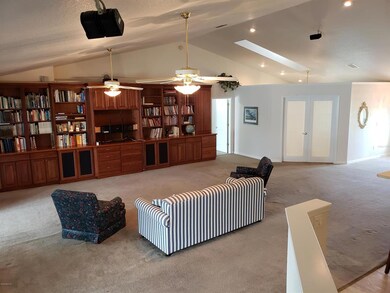
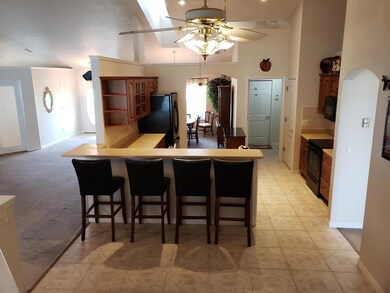
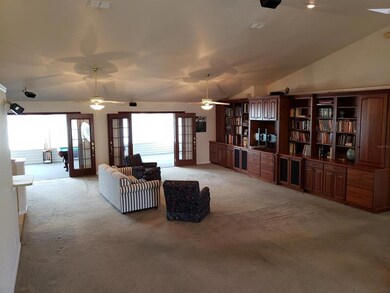
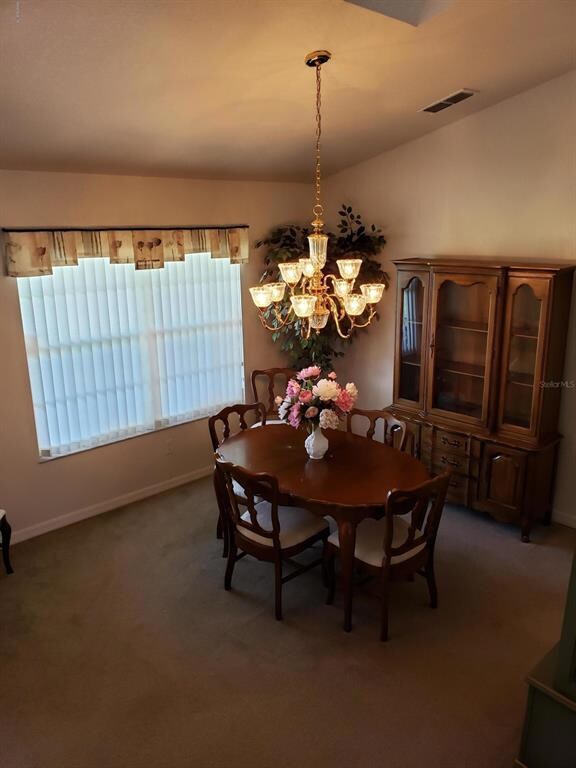
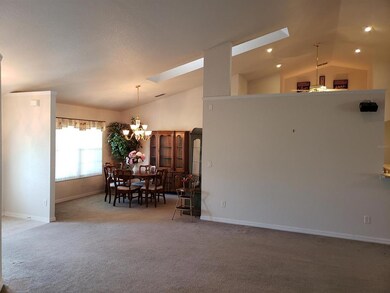
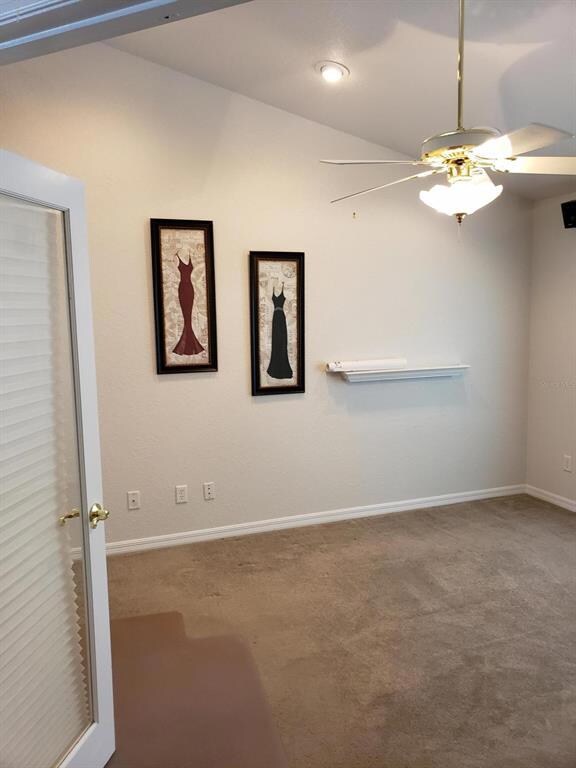
Wow! Spacious SE home + double lot + detached guest quarters....all under $300k. Open layout features vaulted ceilings in main living area, office and formal dining. Large kitchen has raised bar, solid surface countertops and ample cabinetry. Florida room/game overlooks backyard. Pool table and audio included with sale!! Master suite accented by sloped tray ceiling and has walk-in closet with floor safe. All appliances are only 1 year old. Other upgrades include gas tankless water heater, built-in entertainment center and irrigation system. Great location is in Forest High School district and convenient to east Ocala, downtown and Silver Springs locations. Come take a look today!
Last Agent to Sell the Property
BEARING POINT REAL EST GROUP License #3171299 Listed on: 09/21/2019
We collect this data history from publicly available records. To have your information removed, we recommend requesting removal directly through your county’s website.
We collect this data history from publicly available records. To have your information removed, we recommend requesting removal directly through your county’s website.
| Date | Buyer | Sale Price | Title Company |
|---|---|---|---|
| $275,000 | Affiliated Ttl Of Ctrl Fl Lt | ||
| $100 | -- | ||
| -- | None Available | ||
| $100 | -- | ||
| $250,000 | Associated Land Title Insura | ||
| $50,000 | First American Title Ins Co |
We collect this data history from publicly available records. To have your information removed, we recommend requesting removal directly through your county’s website.
| Date | Status | Borrower | Loan Amount |
|---|---|---|---|
| Open | $75,000 | ||
| Previous Owner | $168,900 | ||
| Previous Owner | $25,000 | ||
| Previous Owner | $200,000 | ||
| Previous Owner | $165,000 | ||
| Previous Owner | $184,500 |
We collect this data history from publicly available records. To have your information removed, we recommend requesting removal directly through your county’s website.
| Date | Event | Price | List to Sale | Price per Sq Ft |
|---|---|---|---|---|
| 03/07/2022 03/07/22 | Off Market | $275,000 | -- | -- |
| 12/20/2019 12/20/19 | Sold | $275,000 | -5.1% | $72 / Sq Ft |
| 10/30/2019 10/30/19 | Pending | -- | -- | -- |
| 09/21/2019 09/21/19 | For Sale | $289,900 | -- | $76 / Sq Ft |
We collect this data history from publicly available records. To have your information removed, we recommend requesting removal directly through your county’s website.
| Year | Tax Paid | Tax Assessment Tax Assessment Total Assessment is a certain percentage of the fair market value that is determined by local assessors to be the total taxable value of land and additions on the property. | Land | Improvement |
|---|---|---|---|---|
| 2025 | $4,118 | $274,373 | ||
| 2024 | $3,853 | $266,640 | ||
| 2023 | $3,759 | $258,874 | $0 | $0 |
| 2022 | $3,659 | $251,334 | $0 | $0 |
| 2021 | $3,660 | $244,014 | $0 | $0 |
| 2020 | $3,631 | $240,645 | $0 | $0 |
| 2019 | $3,852 | $257,122 | $0 | $0 |
| 2018 | $3,650 | $252,328 | $0 | $0 |
| 2017 | $3,582 | $247,138 | $0 | $0 |
| 2016 | $3,529 | $242,055 | $0 | $0 |
| 2015 | $3,557 | $240,372 | $0 | $0 |
| 2014 | $3,427 | $243,951 | $0 | $0 |
C
Seller's Agent in 2019
Chris Milton
BEARING POINT REAL EST GROUP
(352) 816-0886
177 in this area
239 Total Sales

Buyer's Agent in 2019
Clayton Wagner
COMPASS FLORIDA LLC
(352) 438-7656
18 in this area
84 Total Sales
Source: Stellar MLS
MLS Number: OM563086
APN: 3187-014-005
Disclaimer: Certain information contained herein is derived from information provided by parties other than Homes.com. All information provided is deemed reliable, but is not guaranteed to be accurate and should be independently verified.
All data is obtained from various sources and may not have been verified by broker or MLS GRID. Supplied Open House Information is subject to change without notice. All information should be independently reviewed and verified for accuracy. Properties may or may not be listed by the office/agent presenting the information. Some IDX listings have been excluded from this website. IDX information is provided exclusively for personal, non-commercial use, and may not be used for any purpose other than to identify prospective properties consumers may be interested in purchasing. Information is deemed reliable but not guaranteed.
Listings courtesy of Stellar MLS as distributed by MLS GRID.
Based on information submitted to the MLS GRID
Listing Information presented by local MLS brokerage: Ten-X - (888)-952-6393
Ask me questions while you tour the home.