
Mark Bostaph
WNY Metro Roberts Realty
(716) 403-3214
196 Total Sales
6 in Cherry Creek
$65K - $149K Price Range

Estimated Value: $212,000 - $232,000
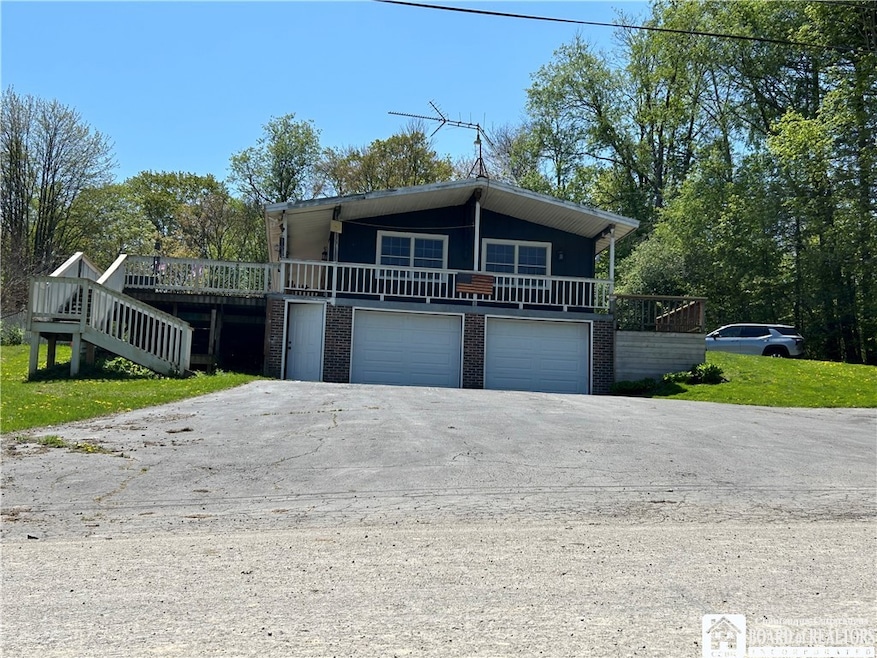
This well-maintained home offers a combination of comfort and space. This property is perfect for year-round living or a secluded vacation home in the country. Enjoy summer days with the in-ground pool, complete with a new filtration system and professionally service by Designer Pools of Jamestown. The home sits above a full garage basement that spans the entire footprint of the house. The lower level is divided into two areas: one side is a two car garage (but you can fit at least 4 cars) and the other side is for utilities (a newer forced hot air furnace, well tank, and electrical panel). A second driveway leads to a convenient side entrance with a wheelchair-accessible ramp. New thermal replacement windows throughout. The great room furnace is only 2 years old. The sale includes all appliances, including washer, dryer, refrigerator, range, and all mounted TVs. Approximately 2/3 of the acreage is wooded area. In the woods, behind the house, there is a creek. For added peace-of-mind, the sellers are offering a 1-year whole home warranty through HSA.
Last Agent to Sell the Property
Listing by Howard Hanna Holt - Lakewood Brokerage Phone: 716-489-9500 License #10401302450 Listed on: 05/12/2025
We collect this data history from publicly available records. To have your information removed, we recommend requesting removal directly through your county’s website.
Mark Bostaph
WNY Metro Roberts Realty
(716) 403-3214
196 Total Sales
6 in Cherry Creek
$65K - $149K Price Range
James Klossner
Whitetail Properties Real Estate, LLC
(585) 627-0630
95 Total Sales
2 in Cherry Creek
$195K - $252K Price Range
Michelle Hawkins
EXP-Premier Listings Team
(716) 714-0678
50 Total Sales
2 in Cherry Creek
$13K - $24K Price Range
Renee Pchelka
Howard Hanna Holt - Fredonia
(716) 576-3448
247 Total Sales
3 in Cherry Creek
$90K - $252K Price Range
Joshua James
Keller Williams Realty WNY
(716) 274-6236
550 Total Sales
2 in Cherry Creek
$255,000 Price Range
Heather Shea-Canaley
ERA Team VP Real Estate
(716) 526-6165
507 Total Sales
2 in Cherry Creek
$40,000 Price Range
We collect this data history from publicly available records. To have your information removed, we recommend requesting removal directly through your county’s website.
| Date | Buyer | Sale Price | Title Company |
|---|---|---|---|
| $216,000 | None Listed On Document | ||
| Cleveland Richard | -- | Gary M Schaff | |
| Cleveland Richard | $101,000 | Garyy Schaff |
We collect this data history from publicly available records. To have your information removed, we recommend requesting removal directly through your county’s website.
| Date | Status | Borrower | Loan Amount |
|---|---|---|---|
| Open | $216,000 | ||
| Closed | Ewing Troy | $216,000 | |
| Previous Owner | Cleveland Karen M | $25,000 |
We collect this data history from publicly available records. To have your information removed, we recommend requesting removal directly through your county’s website.
| Date | Event | Price | List to Sale | Price per Sq Ft |
|---|---|---|---|---|
| 08/29/2025 08/29/25 | Sold | $216,000 | +0.5% | $129 / Sq Ft |
| 07/18/2025 07/18/25 | Pending | -- | -- | -- |
| 05/31/2025 05/31/25 | Price Changed | $214,900 | -4.5% | $128 / Sq Ft |
| 05/12/2025 05/12/25 | For Sale | $225,000 | -- | $134 / Sq Ft |
We collect this data history from publicly available records. To have your information removed, we recommend requesting removal directly through your county’s website.
| Year | Tax Paid | Tax Assessment Tax Assessment Total Assessment is a certain percentage of the fair market value that is determined by local assessors to be the total taxable value of land and additions on the property. | Land | Improvement |
|---|---|---|---|---|
| 2025 | $3,027 | $88,000 | $15,600 | $72,400 |
| 2024 | $3,027 | $88,000 | $15,600 | $72,400 |
| 2023 | $2,876 | $88,000 | $15,600 | $72,400 |
| 2022 | $3,248 | $88,000 | $15,600 | $72,400 |
| 2021 | $3,213 | $88,000 | $15,600 | $72,400 |
| 2020 | $1,629 | $88,000 | $15,600 | $72,400 |
| 2019 | $3,343 | $88,000 | $15,600 | $72,400 |
| 2018 | $1,658 | $88,000 | $15,600 | $72,400 |
| 2017 | $3,343 | $88,000 | $15,600 | $72,400 |
| 2016 | $2,159 | $88,000 | $15,600 | $72,400 |
| 2015 | -- | $88,000 | $15,600 | $72,400 |
| 2014 | -- | $85,000 | $15,600 | $69,400 |
Seller's Agent in 2025
Alexander McLachlan
Howard Hanna
(412) 523-5985
45 Total Sales
Buyer's Agent in 2025
Liz Wandersee
Red Door Real Estate WNY LLC
(716) 465-3072
67 Total Sales
Source: Chautauqua-Cattaraugus Board of REALTORS®
MLS Number: R1605814
APN: 063089-237-000-0001-023-000
Disclaimer: Certain information contained herein is derived from information provided by parties other than Homes.com. All information provided is deemed reliable, but is not guaranteed to be accurate and should be independently verified.
IDX information is provided exclusively for personal, non-commercial use, and may not be used for any purpose other than to identify prospective properties consumers may be interested in purchasing. Information is deemed reliable but not guaranteed.
Ask me questions while you tour the home.