
Jennifer Barnes
@properties Christie's International Real Estate
(888) 372-1396
66 Total Sales
1 in North Skokie
$492,500 Price
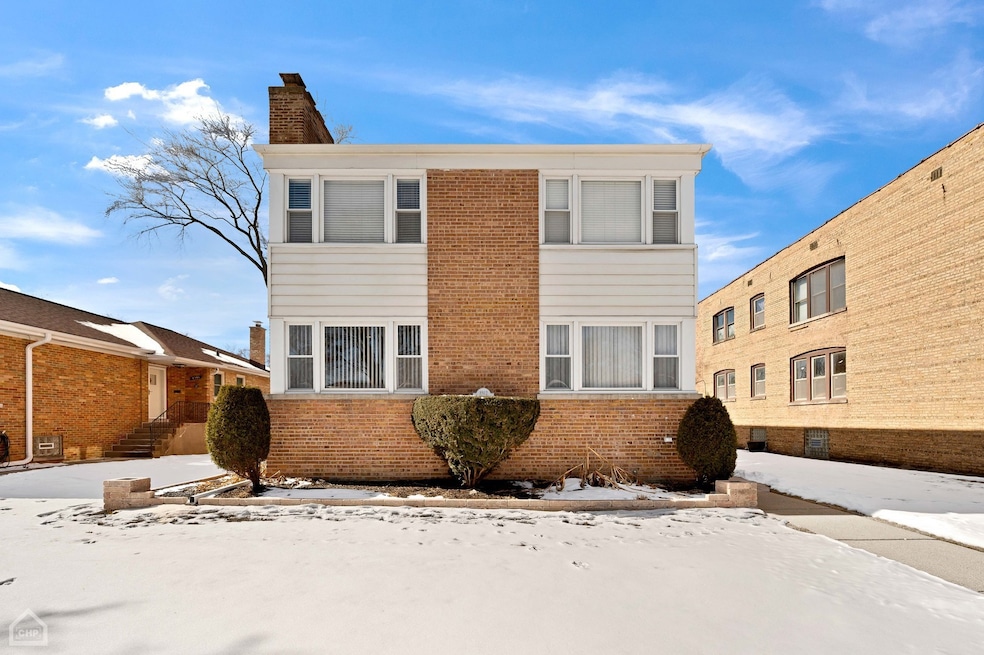
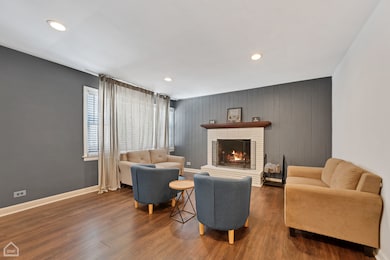
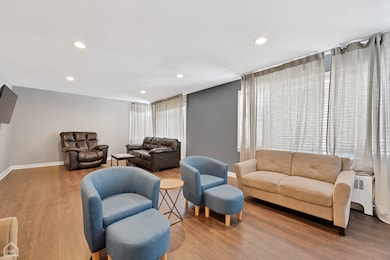
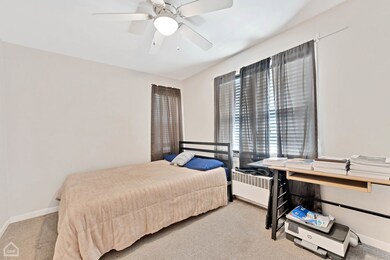
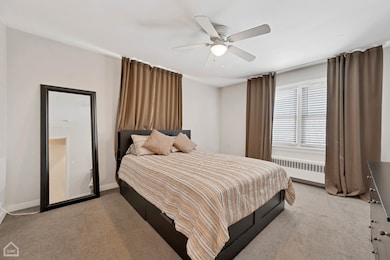
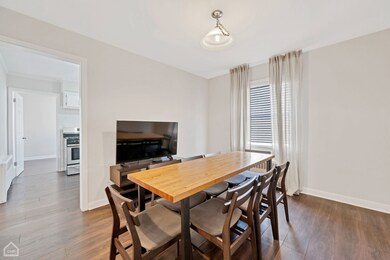

Super nice apartment filled with sunlight. This first time rental is fresh and uber clean. Three bedroom, one large updated bath. HUGE living room with fireplae, separate dining room and updated kitchen. Set on a pretty, quiet block , yet close to Dempster St. bus (inc. the express bus to Ohare!). Laundry in building.
Jennifer Barnes
@properties Christie's International Real Estate
(888) 372-1396
66 Total Sales
1 in North Skokie
$492,500 Price
Safwan Patel
YOUMU VENTURES LLC
(844) 574-1462
32 Total Sales
6 in North Skokie
$380K - $506K Price Range
Brian Khurelbaatar
Compass
(773) 869-7841
116 Total Sales
1 in North Skokie
$190,000 Price
Sharon Bogetz
Century 21 Universal
(224) 628-7393
37 Total Sales
1 in North Skokie
$645,000 Price
Darren Allen
Real Broker LLC
(224) 507-1815
292 Total Sales
1 in North Skokie
$630,000 Price
Ryan Luu
Real People Realty
(708) 859-6910
176 Total Sales
4 in North Skokie
$350K - $555K Price Range
We collect this data history from publicly available records. To have your information removed, we recommend requesting removal directly through your county’s website.
| Date | Event | Price | List to Sale | Price per Sq Ft |
|---|---|---|---|---|
| 06/15/2025 06/15/25 | Rented | $2,850 | +5.6% | -- |
| 06/04/2025 06/04/25 | Off Market | $2,700 | -- | -- |
| 05/21/2025 05/21/25 | For Rent | $2,700 | -- | -- |
Landlord's Agent in 2025
Allie Payne
Compass
(312) 752-0055
11 in this area
137 Total Sales
NR
Landlord's Co-Listing Agent in 2025
Noleian Reusse
Compass
(312) 752-0055
1 in this area
16 Total Sales
Source: Midwest Real Estate Data (MRED)
MLS Number: 12371695
Disclaimer: Certain information contained herein is derived from information provided by parties other than Homes.com. All information provided is deemed reliable, but is not guaranteed to be accurate and should be independently verified.
All data is obtained from various sources and may not have been verified by broker or MLS GRID. Supplied Open House Information is subject to change without notice. All information should be independently reviewed and verified for accuracy. Properties may or may not be listed by the office/agent presenting the information. Some IDX listings have been excluded from this website.
Listings courtesy of Midwest Real Estate Data (MRED) as distributed by MLS GRID.
Based on information submitted to the MLS GRID
Ask me questions while you tour the home.