
Jazmine Fierro
The Agency Reno
(775) 204-3595
30 Total Sales
1 in Stead
$400,000 Price
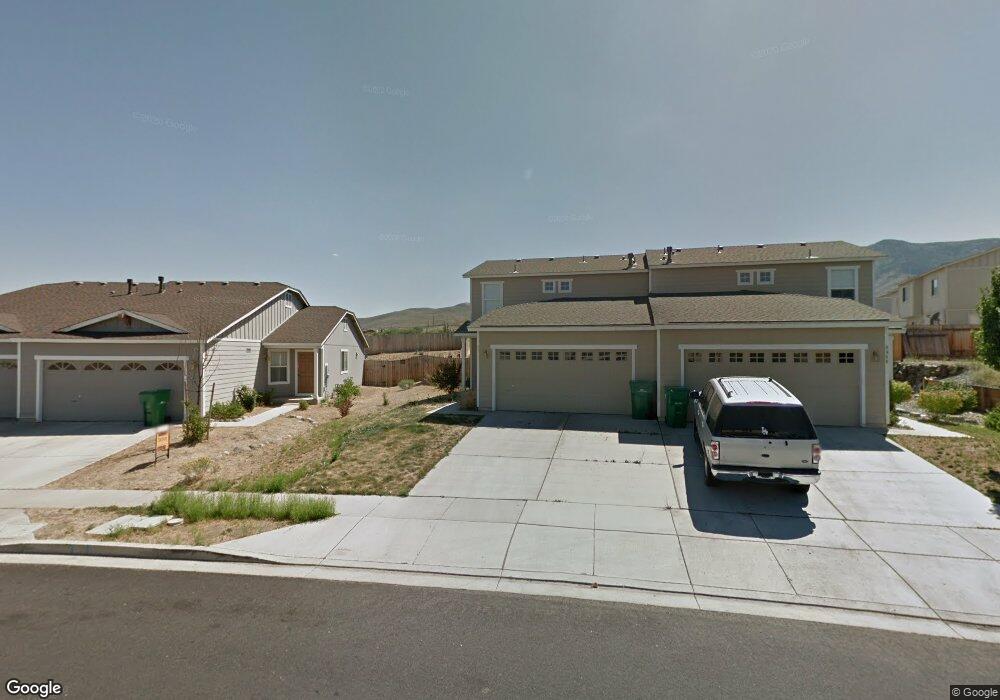
Estimated Value: $393,000 - $437,000
This home is located at 8912 Red Baron Blvd, Reno, NV 89506 and is currently estimated at $405,915, approximately $300 per square foot. 8912 Red Baron Blvd is a home located in Washoe County with nearby schools including Silver Lake Elementary School, Cold Springs Middle School, and North Valleys High School.
We collect this data history from publicly available records. To have your information removed, we recommend requesting removal directly through your county’s website.
Jazmine Fierro
The Agency Reno
(775) 204-3595
30 Total Sales
1 in Stead
$400,000 Price
Dave Lass
Real Broker LLC
(530) 456-7759
66 Total Sales
4 in Stead
$425K - $515K Price Range
Jovanah McKinney
Serhant California, Inc.
(530) 414-7740
55 Total Sales
2 in Stead
$560,000 Price Range
Jacqueline Mead
Sierra Sotheby's Intl. Realty
(775) 451-3287
44 Total Sales
1 in Stead
$440,000 Price
Darren Maxfield
Sierra Nevada Properties-Reno
(775) 364-5510
29 Total Sales
1 in Stead
$430,000 Price
Jonathan Wornardt
eXp Realty, LLC
(775) 993-0211
52 Total Sales
1 in Stead
$465,000 Price
We collect this data history from publicly available records. To have your information removed, we recommend requesting removal directly through your county’s website.
| Date | Buyer | Sale Price | Title Company |
|---|---|---|---|
| $155,500 | First American Title Reno | ||
| Avelo Mortgage Llc | $157,000 | Ticor Title Of Nevada Inc | |
| Vieyra Bolivar Luis D | -- | Ticor Title Of Nevada Inc | |
| Vieyra Bolivar Luis D | $213,000 | Commerce Title Company | |
| Vieyra Bolivar Luis D | -- | Commerce Title Company |
We collect this data history from publicly available records. To have your information removed, we recommend requesting removal directly through your county’s website.
| Date | Status | Borrower | Loan Amount |
|---|---|---|---|
| Open | $162,000 | ||
| Closed | Sherman Londa M | $35,970 | |
| Closed | Sherman Londa M | $152,250 | |
| Closed | Sherman Londa M | $150,000 | |
| Closed | Sherman Londa M | $150,000 | |
| Previous Owner | Vieyra Bolivar Luis D | $40,050 | |
| Previous Owner | Vieyra Bolivar Luis D | $209,496 |
We collect this data history from publicly available records. To have your information removed, we recommend requesting removal directly through your county’s website.
| Year | Tax Paid | Tax Assessment Tax Assessment Total Assessment is a certain percentage of the fair market value that is determined by local assessors to be the total taxable value of land and additions on the property. | Land | Improvement |
|---|---|---|---|---|
| 2026 | $1,040 | $75,478 | $26,250 | $49,228 |
| 2024 | $1,293 | $72,285 | $22,960 | $49,325 |
| 2023 | $1,256 | $68,260 | $24,885 | $43,375 |
| 2022 | $1,220 | $58,049 | $20,545 | $37,504 |
| 2021 | $1,184 | $53,593 | $16,065 | $37,528 |
| 2020 | $1,149 | $54,160 | $16,450 | $37,710 |
| 2019 | $1,115 | $52,605 | $15,890 | $36,715 |
| 2018 | $1,083 | $46,549 | $10,640 | $35,909 |
| 2017 | $1,052 | $45,793 | $10,185 | $35,608 |
| 2016 | $1,025 | $44,788 | $8,715 | $36,073 |
| 2015 | $1,023 | $44,608 | $7,875 | $36,733 |
| 2014 | $993 | $33,242 | $5,145 | $28,097 |
| 2013 | -- | $26,476 | $4,095 | $22,381 |
Ask me questions while you tour the home.