
Becky Patterson
RE/MAX Gold-Midtown
(775) 636-7898
52 Total Sales
3 in Stead
$400K - $480K Price Range

Estimated Value: $400,000 - $467,000
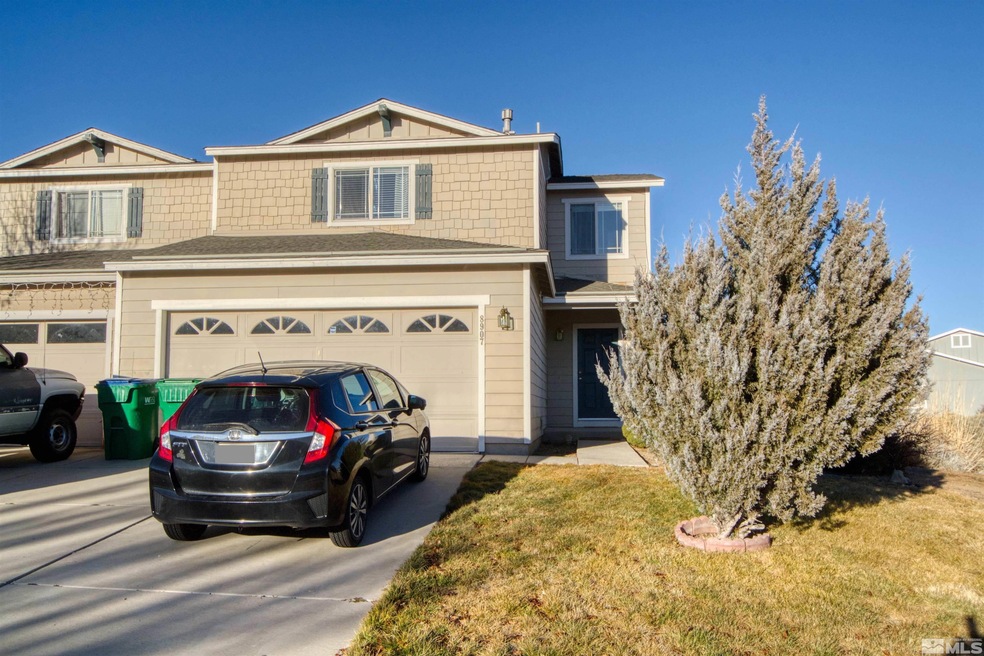
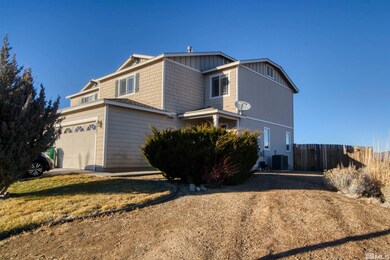
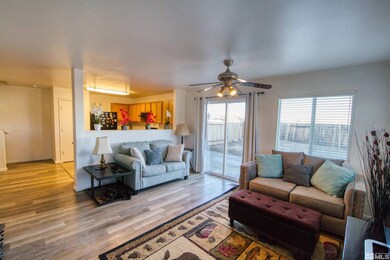
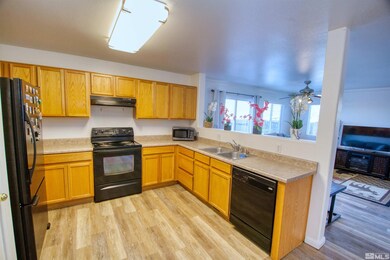
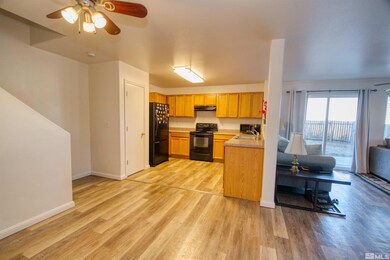
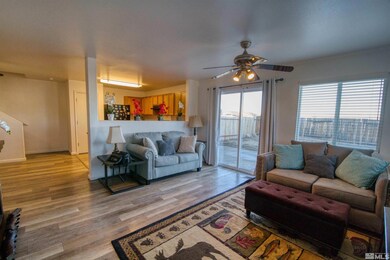
Beautifully remodeled 3 bed 2.5 bath 2 car-garage home with large backyard & valley views in the highly sought after Silver Terrace Community in Stead, Reno. The ground level boasts a greatroom with large kitchen, spacious living room and powder room. The greatroom open onto a patio with large yard and dog run. Upstairs consists of a spacious owner suite, 2 bedrooms, hallway bathroom and laundry room. The owner suite boasts a spacious bedroom, large bathroom & walk-in closet. Close to shops, restaurants, , and great freeway access.
Last Agent to Rent the Property
RE/MAX Professionals-Reno License #S.174259 Listed on: 01/02/2024
Last Renter's Agent
Non MLS Agent
Non MLS Office
Becky Patterson
RE/MAX Gold-Midtown
(775) 636-7898
52 Total Sales
3 in Stead
$400K - $480K Price Range
Michael Robinson II
Chase International-Damonte
(775) 204-7637
53 Total Sales
1 in Stead
$449,900 Price
Ann Delfin
Fathom Realty
(775) 451-3671
58 Total Sales
2 in Stead
$320K - $400K Price Range
Belinda Shanle
Sierra Nevada Properties-Frnly
(775) 204-4498
21 Total Sales
1 in Stead
$1,450,000 Price
Coleen Cooke
RE/MAX Professionals-Sparks
(775) 414-6844
50 Total Sales
2 in Stead
$525K - $540K Price Range
Kristin Gandolfo
Clark Real Estate & Inv.
(775) 204-2517
34 Total Sales
2 in Stead
$166K - $359K Price Range
We collect this data history from publicly available records. To have your information removed, we recommend requesting removal directly through your county’s website.
| Date | Event | Price | List to Sale | Price per Sq Ft |
|---|---|---|---|---|
| 02/01/2024 02/01/24 | Rented | $2,200 | 0.0% | -- |
| 01/02/2024 01/02/24 | For Rent | $2,200 | -- | -- |
We collect this data history from publicly available records. To have your information removed, we recommend requesting removal directly through your county’s website.
| Year | Tax Paid | Tax Assessment Tax Assessment Total Assessment is a certain percentage of the fair market value that is determined by local assessors to be the total taxable value of land and additions on the property. | Land | Improvement |
|---|---|---|---|---|
| 2026 | $1,319 | $79,163 | $26,250 | $52,913 |
| 2024 | $1,609 | $77,063 | $22,960 | $54,103 |
| 2023 | $1,167 | $72,420 | $24,885 | $47,535 |
| 2022 | $1,448 | $61,650 | $20,545 | $41,105 |
| 2021 | $1,342 | $57,199 | $16,065 | $41,134 |
| 2020 | $1,302 | $57,852 | $16,450 | $41,402 |
| 2019 | $1,239 | $56,172 | $15,890 | $40,282 |
| 2018 | $1,182 | $49,996 | $10,640 | $39,356 |
| 2017 | $1,135 | $49,205 | $10,185 | $39,020 |
| 2016 | $1,107 | $48,255 | $8,715 | $39,540 |
| 2015 | $1,105 | $48,219 | $7,875 | $40,344 |
| 2014 | $1,072 | $35,906 | $5,145 | $30,761 |
| 2013 | -- | $28,593 | $4,095 | $24,498 |
Landlord's Agent in 2024
Donal Minihan
RE/MAX
(775) 870-5209
9 in this area
82 Total Sales
NA
Tenant's Agent in 2024
Non MLS Agent
Non MLS Office
Source: Northern Nevada Regional MLS
MLS Number: 240000016
APN: 554-192-12
Disclaimer: Certain information contained herein is derived from information provided by parties other than Homes.com. All information provided is deemed reliable, but is not guaranteed to be accurate and should be independently verified.
IDX information is provided exclusively for personal, non-commercial use, and may not be used for any purpose other than to identify prospective properties consumers may be interested in purchasing. Information is deemed reliable but not guaranteed. The content relating to real estate for sale on this web site comes in part from the Broker Reciprocity/ IDX program of the Northern Nevada Regional Multiple Listing Service°. Real estate listings held by brokerage firms other than Ten-X are marked with the Broker Reciprocity logo and detailed information about those listings includes the name of the listing brokerage. Any use of the content other than by a search performed by a consumer looking to purchase or rent real estate is prohibited. © 2026 Northern Nevada Regional Multiple Listing Service® MLS. All rights reserved.
Ask me questions while you tour the home.