
Susan Mender
Listing Leaders MVPs
(269) 231-8675
313 Total Sales
7 in Winfield
$65K - $459K Price Range

Estimated Value: $565,491
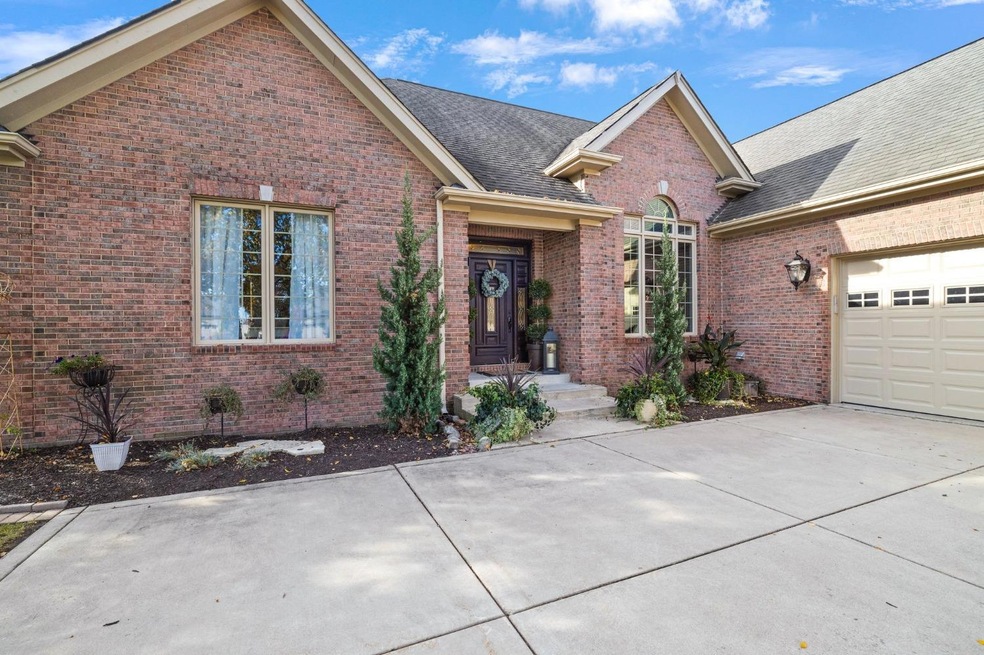
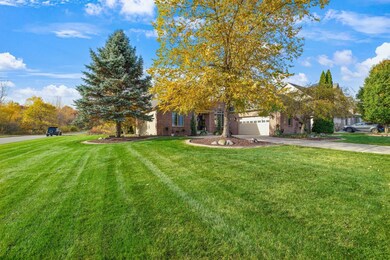
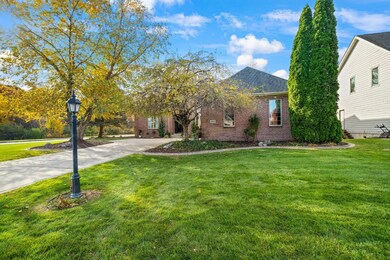
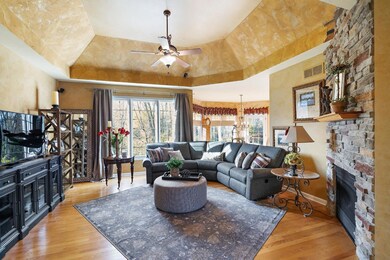
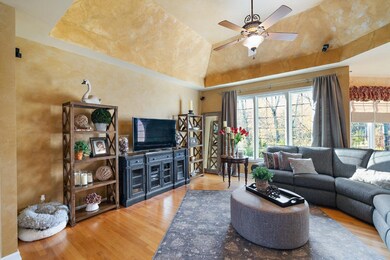
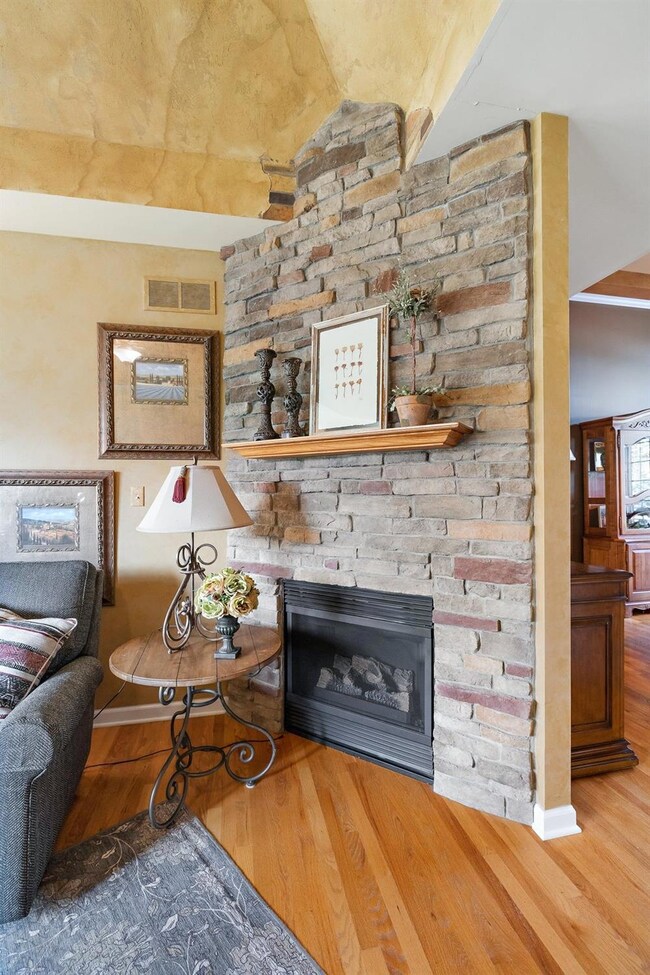
Welcome to your new home! This beautiful brick ranch sits on a wonderful corner lot offering a lake view, and privacy via a wooded back yard and protected wooded area across the street. A warm Tuscan feel with cathedral & vaulted ceilings welcomes you as you enter the foyer and view the lovely open layout. This home boasts quality craftsmanship through and through. Single owner pride beams throughout the home as you open solid wood doors and enter into large bedrooms. A professional range and hood in the kitchen invites even the worst cook to look like a pro while making a favorite dish. A recently remodeled laundry room helps a chore feel more like a pleasure. Take advantage of the unfinished, walk-out basement that is already framed and ready to DOUBLE the finished square footage! While outdoors, a patio, beautiful deck, freshly painted exterior, and beautiful landscape await your entertaining needs. A loft / attic area provides ample storage. Don't wait! Schedule a showing today!
Last Agent to Sell the Property
New Chapter Real Estate License #RB18000282 Listed on: 10/26/2022
We collect this data history from publicly available records. To have your information removed, we recommend requesting removal directly through your county’s website.
Susan Mender
Listing Leaders MVPs
(269) 231-8675
313 Total Sales
7 in Winfield
$65K - $459K Price Range
Renee Egnatz
(219) 533-3872
133 Total Sales
1 in Winfield
$449,900 Price
Anthony Gutierrez
(708) 455-6533
104 Total Sales
1 in Winfield
$420,000 Price
Nicole Kristoff
Better Homes and Gardens Real
(219) 247-6019
70 Total Sales
1 in Winfield
$269,000 Price
Lilia Balan
Pavlova Properties
(855) 619-6678
45 Total Sales
2 in Winfield
$415K - $420K Price Range
David Speckman
(219) 240-0267
55 Total Sales
1 in Winfield
$97,500 Price
We collect this data history from publicly available records. To have your information removed, we recommend requesting removal directly through your county’s website.
| Date | Buyer | Sale Price | Title Company |
|---|---|---|---|
| -- | None Listed On Document | ||
| Rodriguez Laura | -- | None Available |
We collect this data history from publicly available records. To have your information removed, we recommend requesting removal directly through your county’s website.
| Date | Status | Borrower | Loan Amount |
|---|---|---|---|
| Open | $336,000 | ||
| Previous Owner | Rodriguez Laura | $289,619 | |
| Previous Owner | Rodriguez Laura | $291,200 | |
| Previous Owner | Rodriguez Laura | $251,877 |
We collect this data history from publicly available records. To have your information removed, we recommend requesting removal directly through your county’s website.
| Date | Event | Price | List to Sale | Price per Sq Ft |
|---|---|---|---|---|
| 12/16/2022 12/16/22 | Sold | $480,000 | -5.9% | $236 / Sq Ft |
| 11/14/2022 11/14/22 | Pending | -- | -- | -- |
| 10/26/2022 10/26/22 | For Sale | $509,900 | -- | $251 / Sq Ft |
We collect this data history from publicly available records. To have your information removed, we recommend requesting removal directly through your county’s website.
| Year | Tax Paid | Tax Assessment Tax Assessment Total Assessment is a certain percentage of the fair market value that is determined by local assessors to be the total taxable value of land and additions on the property. | Land | Improvement |
|---|---|---|---|---|
| 2025 | $5,013 | $518,400 | $91,000 | $427,400 |
| 2024 | $12,079 | $492,800 | $91,000 | $401,800 |
| 2023 | $4,407 | $447,400 | $94,000 | $353,400 |
| 2022 | $4,407 | $393,700 | $94,000 | $299,700 |
| 2021 | $3,944 | $353,000 | $84,000 | $269,000 |
| 2020 | $3,746 | $335,600 | $76,400 | $259,200 |
| 2019 | $3,536 | $313,100 | $76,400 | $236,700 |
| 2018 | $3,705 | $306,600 | $76,400 | $230,200 |
| 2017 | $3,634 | $302,300 | $76,400 | $225,900 |
| 2016 | $3,508 | $288,800 | $76,400 | $212,400 |
| 2014 | $3,282 | $284,700 | $76,400 | $208,300 |
| 2013 | $3,403 | $288,900 | $76,400 | $212,500 |
GR
Seller's Agent in 2022
Guadalupe Rodriguez
New Chapter Real Estate
(219) 617-2695
4 Total Sales
Source: Northwest Indiana Association of REALTORS®
MLS Number: GNR521892
APN: 45-17-04-252-005.000-047
Disclaimer: Certain information contained herein is derived from information provided by parties other than Homes.com. All information provided is deemed reliable, but is not guaranteed to be accurate and should be independently verified.
All data is obtained from various sources and may not have been verified by broker or MLS GRID. Supplied Open House Information is subject to change without notice. All information should be independently reviewed and verified for accuracy. Properties may or may not be listed by the office/agent presenting the information. Some IDX listings have been excluded from this website. Copyright 2026 Multiple Listing Service of the Northwest Indiana Realtors Association Multiple Listing Service (NIRA MLS). All rights reserved. IDX information is provided exclusively for personal, non-commercial use, and may not be used for any purpose other than to identify prospective properties consumers may be interested in purchasing. Information is deemed reliable but not guaranteed.
Listings courtesy of Northwest Indiana Association of REALTORS® as distributed by MLS GRID.
Based on information submitted to the MLS GRID
Ask me questions while you tour the home.