
Martha Brubaker
Coldwell Banker Real Estate Gr
(219) 255-3641
38 Total Sales
1 in Winfield
$332,990 Price

Estimated Value: $684,656 - $768,000
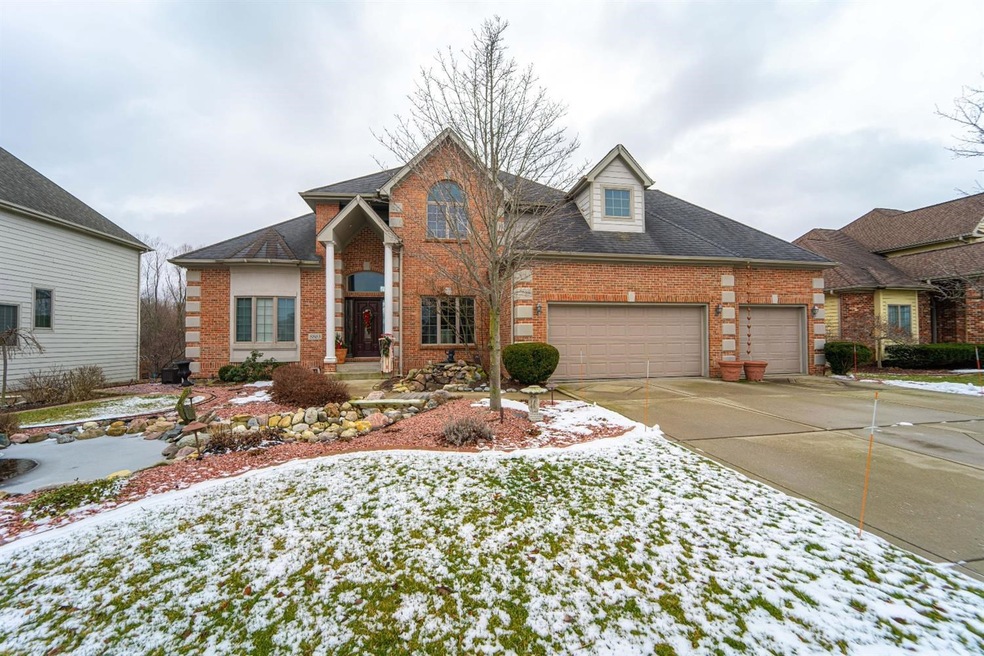
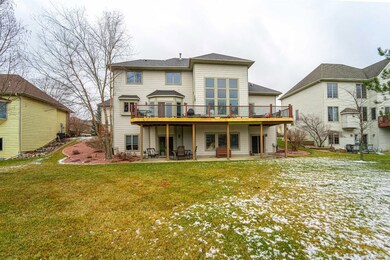
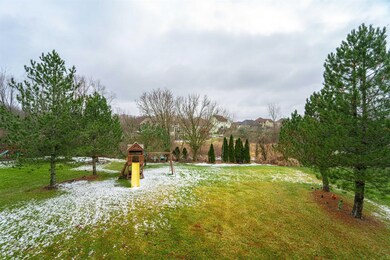
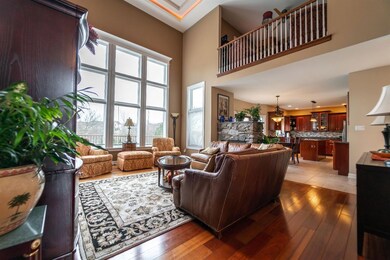
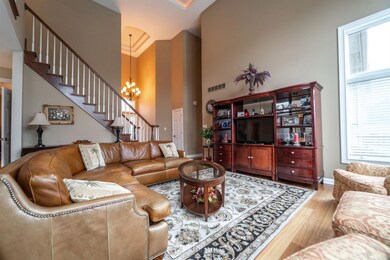
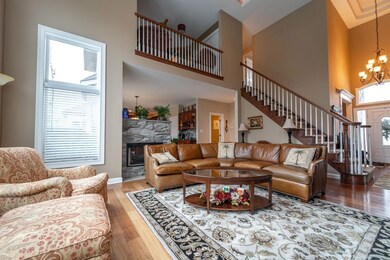
WHAT A VALUE! This incredible home is located in the GATED community of Doubletree Lake Estates in Winfield in Crown Point School District with FRONT LAKE VIEWS! This 1.5 STORY home features 4 bedrooms, 3.5 bathrooms, nearly 5000 FINISHED SQUARE FEET including the FINISHED WALKOUT BASEMENT, a 3 car garage, MAIN FLOOR MASTER SUITE and more. The main level offers an open-concept floor plan with a huge TWO-STORY main living area, fireplace, formal dining, powder room, and access to the spacious exterior deck overlooking the SCENIC BACKYARD. The Kitchen features Cherry Cabinets, granite counters, island, stainless appliances, separate wet bar area, and more! The MASTER SUITE is located on the MAIN FLOOR with tall ceilings, double closets, and spacious master bathroom. The FINISHED BASEMENT is an ENTERTAINERS DREAM, offering a HUGE WET BAR with granite, gas FIREPLACE, 3/4 bathroom, office area, and storage space. The upper level has 3 large bedrooms, full bath, and a balcony space.
Last Agent to Sell the Property
Realty Executives Premier License #RB15001048 Listed on: 01/31/2020
We collect this data history from publicly available records. To have your information removed, we recommend requesting removal directly through your county’s website.
Martha Brubaker
Coldwell Banker Real Estate Gr
(219) 255-3641
38 Total Sales
1 in Winfield
$332,990 Price
David Taylor
McColly Real Estate
(219) 213-9226
246 Total Sales
46 in Winfield
$172K - $1.4M Price Range
Cindy Malmquist
Key Realty Indiana, LLC
(219) 245-2035
46 Total Sales
1 in Winfield
$329,900 Price
Nick Scalise
Listing Leaders
(219) 245-7059
236 Total Sales
1 in Winfield
$355,000 Price
Anna Steuer
Realty Executives Premier
(219) 312-4246
77 Total Sales
2 in Winfield
$155K - $215K Price Range
Susan Mender
Listing Leaders MVPs
(269) 231-8675
313 Total Sales
7 in Winfield
$65K - $459K Price Range
We collect this data history from publicly available records. To have your information removed, we recommend requesting removal directly through your county’s website.
| Date | Buyer | Sale Price | Title Company |
|---|---|---|---|
| -- | Greater Indiana Title Co | ||
| Plummer Daniel A | -- | Northwest Indiana Title | |
| Trevino Jeffery N | -- | Ticor Cp | |
| Trevino Jeffery N | -- | Ticor So |
We collect this data history from publicly available records. To have your information removed, we recommend requesting removal directly through your county’s website.
| Date | Status | Borrower | Loan Amount |
|---|---|---|---|
| Open | $374,500 | ||
| Previous Owner | Plummer Daniel A | $264,000 | |
| Previous Owner | Trevino Jeffery N | $111,000 | |
| Previous Owner | Trevino Jeffrey N | $100,000 | |
| Previous Owner | Trevino Jeffery N | $235,500 | |
| Previous Owner | Trevino Jeffery N | $50,000 | |
| Previous Owner | Trevino Jeffrey N | $247,500 | |
| Previous Owner | Trevino Jeffery N | $250,000 | |
| Previous Owner | Dukleski Milena | $300,000 |
We collect this data history from publicly available records. To have your information removed, we recommend requesting removal directly through your county’s website.
| Date | Event | Price | List to Sale | Price per Sq Ft | Prior Sale |
|---|---|---|---|---|---|
| 04/20/2020 04/20/20 | Sold | $444,500 | 0.0% | $91 / Sq Ft | |
| 04/01/2020 04/01/20 | Pending | -- | -- | -- | |
| 01/31/2020 01/31/20 | For Sale | $444,500 | +34.7% | $91 / Sq Ft | |
| 01/26/2015 01/26/15 | Sold | $330,000 | 0.0% | $81 / Sq Ft | View Prior Sale |
| 12/24/2014 12/24/14 | Pending | -- | -- | -- | |
| 12/24/2014 12/24/14 | For Sale | $330,000 | -- | $81 / Sq Ft |
We collect this data history from publicly available records. To have your information removed, we recommend requesting removal directly through your county’s website.
| Year | Tax Paid | Tax Assessment Tax Assessment Total Assessment is a certain percentage of the fair market value that is determined by local assessors to be the total taxable value of land and additions on the property. | Land | Improvement |
|---|---|---|---|---|
| 2025 | $5,867 | $631,300 | $80,900 | $550,400 |
| 2024 | $14,253 | $594,000 | $80,900 | $513,100 |
| 2023 | $5,822 | $527,900 | $77,100 | $450,800 |
| 2022 | $5,635 | $506,400 | $77,100 | $429,300 |
| 2021 | $5,135 | $462,400 | $68,900 | $393,500 |
| 2020 | $4,954 | $446,500 | $62,700 | $383,800 |
| 2019 | $4,183 | $370,100 | $62,700 | $307,400 |
| 2018 | $4,490 | $361,700 | $62,700 | $299,000 |
| 2017 | $4,419 | $357,600 | $62,700 | $294,900 |
| 2016 | $4,338 | $346,100 | $62,700 | $283,400 |
| 2014 | $4,104 | $343,600 | $62,700 | $280,900 |
| 2013 | $4,260 | $349,200 | $62,600 | $286,600 |
Seller's Agent in 2020
Alex Nickla
Realty Executives
(219) 510-7199
520 Total Sales
CW
Seller's Agent in 2015
Chris Wilickas
Century 21 Affiliated
(219) 841-2257
10 Total Sales
Source: Northwest Indiana Association of REALTORS®
MLS Number: GNR469156
APN: 45-17-04-252-003.000-047
Disclaimer: Certain information contained herein is derived from information provided by parties other than Homes.com. All information provided is deemed reliable, but is not guaranteed to be accurate and should be independently verified.
All data is obtained from various sources and may not have been verified by broker or MLS GRID. Supplied Open House Information is subject to change without notice. All information should be independently reviewed and verified for accuracy. Properties may or may not be listed by the office/agent presenting the information. Some IDX listings have been excluded from this website. Copyright 2026 Multiple Listing Service of the Northwest Indiana Realtors Association Multiple Listing Service (NIRA MLS). All rights reserved. IDX information is provided exclusively for personal, non-commercial use, and may not be used for any purpose other than to identify prospective properties consumers may be interested in purchasing. Information is deemed reliable but not guaranteed.
Listings courtesy of Northwest Indiana Association of REALTORS® as distributed by MLS GRID.
Based on information submitted to the MLS GRID
Ask me questions while you tour the home.