
Ted Miller
MILLER & COMPANY REAL ESTATE
(904) 643-6637
111 Total Sales
1 in Woodland Acres
$625,000 Price


Estimated Value: $256,000
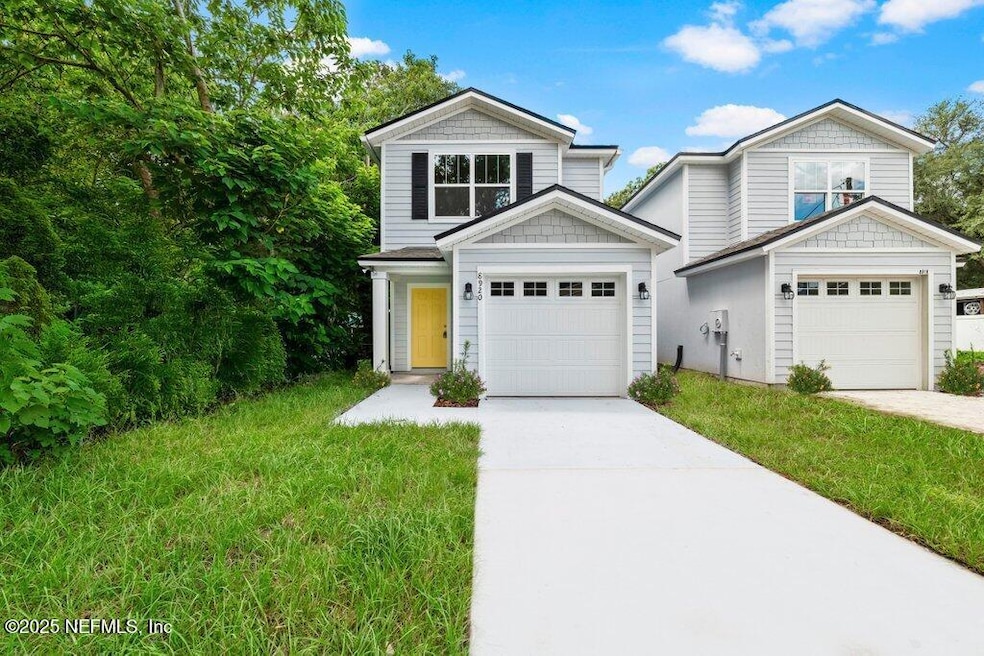
Call the listing agent today to learn more and ask about our exclusive Builder's Incentives!! Welcome to the Maxwell Model by Flight Homes - where modern style meets everyday comfort with this BRAND NEW 4-bedroom, 2.5-bathroom home. This home features a first-floor primary suite with walk-in closet and private bath—perfect for easy everyday living. Enjoy a modern kitchen with white shaker cabinets, stainless steel appliances, and an open-concept layout that flows into the main living area. Upstairs, you'll find three generously sized bedrooms, closets and a full bathroom. Additional highlights include a dedicated laundry room, single-car garage, energy-efficient features, and full builder warranties for added peace of mind. Located near parks, dining, and shopping—with no HOA or CDD fees—this home offers exceptional value in a growing area.
Last Agent to Sell the Property
REAL BROKER LLC License #3596089 Listed on: 09/24/2025
Ted Miller
MILLER & COMPANY REAL ESTATE
(904) 643-6637
111 Total Sales
1 in Woodland Acres
$625,000 Price
Stephen Carroll
SELECT REALTY LLC
(904) 569-7958
120 Total Sales
2 in Woodland Acres
$236K - $251K Price Range
Bryce Ocepek
ANABASIS REALTY LLC
(904) 441-8268
30 Total Sales
1 in Woodland Acres
$277,700 Price
Yosary Burgos
JPAR CITY AND BEACH
(904) 204-9670
35 Total Sales
1 in Woodland Acres
$130,000 Price
Emilie Bishop
KELLER WILLIAMS REALTY ATLANTIC PARTNERS SOUTHSIDE
(904) 204-5924
101 Total Sales
1 in Woodland Acres
$349,000 Price
Chad Neumann
Chad and Sandy Real Estate Group
(904) 944-7007
666 Total Sales
3 in Woodland Acres
$290K - $340K Price Range
We collect this data history from publicly available records. To have your information removed, we recommend requesting removal directly through your county’s website.
| Date | Event | Price | List to Sale | Price per Sq Ft |
|---|---|---|---|---|
| 11/12/2025 11/12/25 | Sold | $247,900 | +0.2% | $159 / Sq Ft |
| 09/28/2025 09/28/25 | Pending | -- | -- | -- |
| 09/24/2025 09/24/25 | Price Changed | $247,500 | 0.0% | $159 / Sq Ft |
| 09/24/2025 09/24/25 | For Sale | $247,500 | -6.4% | $159 / Sq Ft |
| 08/08/2025 08/08/25 | Pending | -- | -- | -- |
| 07/28/2025 07/28/25 | For Sale | $264,500 | -- | $170 / Sq Ft |
Seller's Agent in 2025
Alex Chiasson
REAL BROKER LLC
(904) 850-7394
5 in this area
112 Total Sales
Buyer's Agent in 2025
O'NEIL CATTNELL
BOARDWALK REALTY ASSOCIATES LLC
(904) 692-7056
1 in this area
92 Total Sales
Source: realMLS (Northeast Florida Multiple Listing Service)
MLS Number: 2100835

Disclaimer: Certain information contained herein is derived from information provided by parties other than Homes.com. All information provided is deemed reliable, but is not guaranteed to be accurate and should be independently verified.
IDX information is provided exclusively for personal, non-commercial use, and may not be used for any purpose other than to identify prospective properties consumers may be interested in purchasing. Data is deemed reliable but is not guaranteed accurate by NEFMLS.
Ask me questions while you tour the home.