
Chad Goodwin
RE/MAX PALM REALTY OF VENICE
(941) 207-2684
52 Total Sales
2 in Chestnut Creek Estates
$360K - $370K Price Range

Estimated Value: $257,000 - $301,431
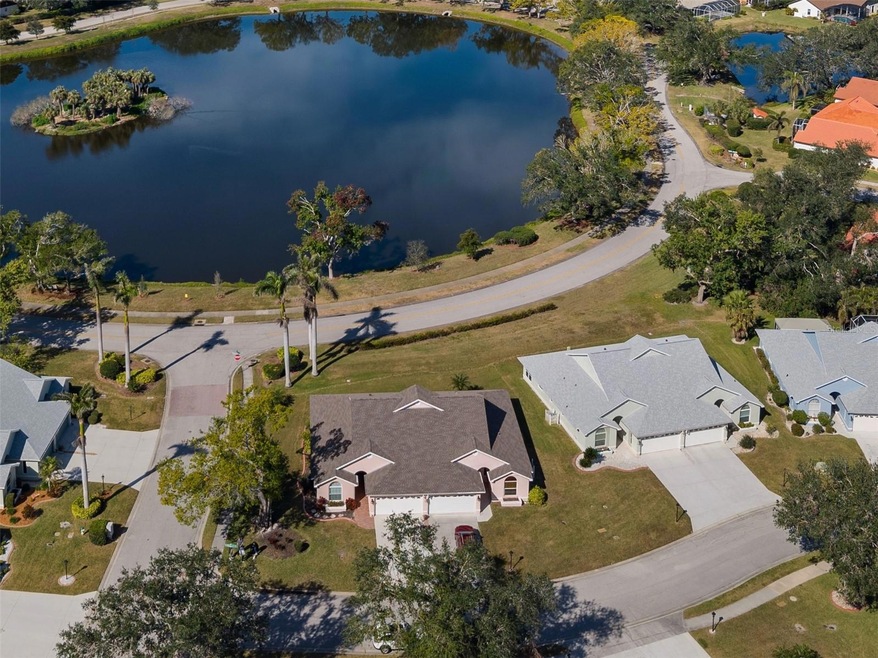
Overlooking the scenic lake at the heart of Chestnut Creek is this lovely 1,569 sq ft villa. Some updates include: A NEW ROOF and NEW HOT WATER TANK in 2024. A NEW A/C in 2024. Hurricane windows. Epoxy Garage Floor. Microwave. Replumbed and a recently built Florida Room. This fun and active 55+ maintenance free community has low fees, no CDD, a newly resurfaced pool that is heated to 85 degrees, tennis and pickleball courts. Your Slice of Florida® awaits.
Last Agent to Sell the Property
SLICE OF FLORIDA REALTY, LLC License #3314515 Listed on: 01/29/2025
Last Buyer's Agent
SLICE OF FLORIDA REALTY, LLC License #3314515 Listed on: 01/29/2025
We collect this data history from publicly available records. To have your information removed, we recommend requesting removal directly through your county’s website.
Chad Goodwin
RE/MAX PALM REALTY OF VENICE
(941) 207-2684
52 Total Sales
2 in Chestnut Creek Estates
$360K - $370K Price Range
Dawn Bear
WILLIAM RAVEIS - FLORIDA LLC
(941) 499-8729
105 Total Sales
1 in Chestnut Creek Estates
$499,555 Price
Sandi Tresh
RE/MAX PALM REALTY OF VENICE
(941) 413-2235
115 Total Sales
10 in Chestnut Creek Estates
$275K - $500K Price Range
Julie Willett
NEXTHOME EXCELLENCE
(941) 231-6339
101 Total Sales
1 in Chestnut Creek Estates
$320,000 Price
Jim Comly
LPT REALTY, LLC
(484) 806-9070
54 Total Sales
1 in Chestnut Creek Estates
$480,000 Price
Kathleen Comerford
EXP REALTY LLC
(941) 271-0259
117 Total Sales
1 in Chestnut Creek Estates
$330,000 Price
We collect this data history from publicly available records. To have your information removed, we recommend requesting removal directly through your county’s website.
| Date | Buyer | Sale Price | Title Company |
|---|---|---|---|
| -- | None Listed On Document | ||
| Devney James | $295,000 | None Listed On Document | |
| Haag Barbara J | $162,000 | Servicelink Llc | |
| Bank Of America National Association | $210,800 | Attorney | |
| Smith Janice Kira | $144,000 | -- | |
| Pearce William K | $120,000 | -- | |
| Ryan Teresa J | $125,000 | -- |
We collect this data history from publicly available records. To have your information removed, we recommend requesting removal directly through your county’s website.
| Date | Status | Borrower | Loan Amount |
|---|---|---|---|
| Closed | $145,000 | ||
| Previous Owner | Haag Barbara J | $105,150 | |
| Previous Owner | Haag Philip C | $120,000 | |
| Previous Owner | Smith Janice Kira | $405,000 | |
| Previous Owner | Smith Janice Kira | $25,000 | |
| Previous Owner | Smith Janice Kira | $115,000 |
We collect this data history from publicly available records. To have your information removed, we recommend requesting removal directly through your county’s website.
| Date | Event | Price | List to Sale | Price per Sq Ft |
|---|---|---|---|---|
| 03/28/2025 03/28/25 | Sold | $295,000 | -1.3% | $188 / Sq Ft |
| 01/29/2025 01/29/25 | Pending | -- | -- | -- |
| 01/29/2025 01/29/25 | For Sale | $299,000 | -- | $191 / Sq Ft |
We collect this data history from publicly available records. To have your information removed, we recommend requesting removal directly through your county’s website.
| Year | Tax Paid | Tax Assessment Tax Assessment Total Assessment is a certain percentage of the fair market value that is determined by local assessors to be the total taxable value of land and additions on the property. | Land | Improvement |
|---|---|---|---|---|
| 2025 | $3,603 | $251,000 | $80,600 | $170,400 |
| 2024 | $3,538 | $246,368 | ||
| 2023 | $3,538 | $295,100 | $84,500 | $210,600 |
| 2022 | $2,993 | $229,200 | $58,100 | $171,100 |
| 2021 | $2,673 | $185,100 | $52,200 | $132,900 |
| 2020 | $2,590 | $175,700 | $49,900 | $125,800 |
| 2019 | $2,493 | $171,300 | $50,800 | $120,500 |
| 2018 | $2,479 | $172,000 | $51,900 | $120,100 |
| 2017 | $2,210 | $147,700 | $42,800 | $104,900 |
| 2016 | $2,196 | $144,000 | $29,500 | $114,500 |
| 2015 | $1,174 | $128,200 | $26,100 | $102,100 |
| 2014 | $1,167 | $96,208 | $0 | $0 |
Seller's Agent in 2025
Steve Martin Smith
SLICE OF FLORIDA REALTY, LLC
(941) 894-9800
3 in this area
112 Total Sales
Source: Stellar MLS
MLS Number: R4908801
APN: 0421-14-0001
Disclaimer: Certain information contained herein is derived from information provided by parties other than Homes.com. All information provided is deemed reliable, but is not guaranteed to be accurate and should be independently verified.
All data is obtained from various sources and may not have been verified by broker or MLS GRID. Supplied Open House Information is subject to change without notice. All information should be independently reviewed and verified for accuracy. Properties may or may not be listed by the office/agent presenting the information. Some IDX listings have been excluded from this website. IDX information is provided exclusively for personal, non-commercial use, and may not be used for any purpose other than to identify prospective properties consumers may be interested in purchasing. Information is deemed reliable but not guaranteed.
Listings courtesy of Stellar MLS as distributed by MLS GRID.
Based on information submitted to the MLS GRID
Listing Information presented by local MLS brokerage: Ten-X - (888)-952-6393
Ask me questions while you tour the home.