
Adan Mantilla
Jason Mitchell Real Estate California, Inc.
(628) 363-1121
21 Total Sales
1 in Las Animas
$1,150,000 Price
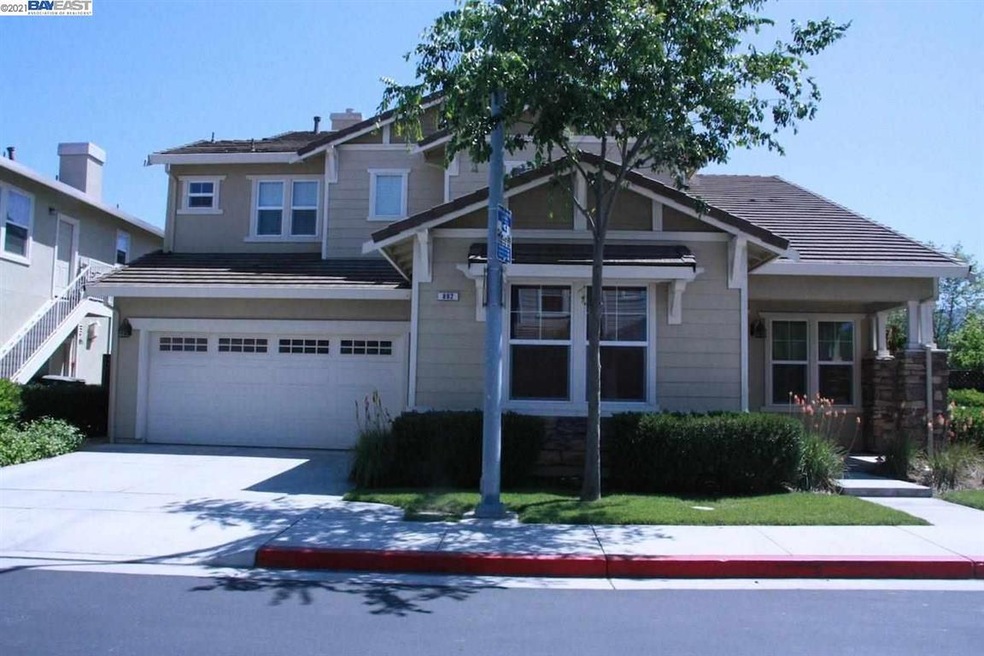
Estimated Value: $1,128,000 - $1,159,631
This home is located at 892 Camrose Ct, Gilroy, CA 95020 since 28 May 2021 and is currently estimated at $1,147,658, approximately $432 per square foot. This property was built in 2005. 892 Camrose Ct is a home located in Santa Clara County with nearby schools including Rod Kelley Elementary School, South Valley Middle School, and Solorsano Middle School.
We collect this data history from publicly available records. To have your information removed, we recommend requesting removal directly through your county’s website.
Adan Mantilla
Jason Mitchell Real Estate California, Inc.
(628) 363-1121
21 Total Sales
1 in Las Animas
$1,150,000 Price
Stephen W. Theard
Good Patriot Realty
(669) 444-4081
15 Total Sales
2 in Las Animas
$1.1M - $1.3M Price Range
Bonafede Team
Compass
(669) 266-0177
260 Total Sales
3 in Las Animas
$970K - $1.2M Price Range
Vito Scarnecchia
Abitano
(669) 206-1962
29 Total Sales
1 in Las Animas
$1,398,000 Price
Bill Robertson
Coldwell Banker Realty
(562) 280-2922
72 Total Sales
3 in Las Animas
$875K - $1M Price Range
Lynn Shaffer
LUX Real Estate
(831) 265-0590
27 Total Sales
1 in Las Animas
$805,000 Price
We collect this data history from publicly available records. To have your information removed, we recommend requesting removal directly through your county’s website.
| Date | Buyer | Sale Price | Title Company |
|---|---|---|---|
| $995,000 | Fidelity National Title Co | ||
| Karamel Raghu | $679,000 | First American Title Company |
We collect this data history from publicly available records. To have your information removed, we recommend requesting removal directly through your county’s website.
| Date | Status | Borrower | Loan Amount |
|---|---|---|---|
| Open | $497,000 | ||
| Previous Owner | Karamel Raghu | $453,100 | |
| Previous Owner | Karamel Raghu | $487,500 | |
| Previous Owner | Karamel Raghu | $490,500 | |
| Previous Owner | Karamel Raghu | $68,352 | |
| Previous Owner | Karamel Raghu | $67,850 | |
| Previous Owner | Karamel Raghu | $543,000 |
We collect this data history from publicly available records. To have your information removed, we recommend requesting removal directly through your county’s website.
| Date | Event | Price | List to Sale | Price per Sq Ft |
|---|---|---|---|---|
| 02/04/2025 02/04/25 | Off Market | $995,000 | -- | -- |
| 05/28/2021 05/28/21 | Sold | $995,000 | 0.0% | $375 / Sq Ft |
| 05/28/2021 05/28/21 | Pending | -- | -- | -- |
| 05/28/2021 05/28/21 | For Sale | $995,000 | -- | $375 / Sq Ft |
We collect this data history from publicly available records. To have your information removed, we recommend requesting removal directly through your county’s website.
| Year | Tax Paid | Tax Assessment Tax Assessment Total Assessment is a certain percentage of the fair market value that is determined by local assessors to be the total taxable value of land and additions on the property. | Land | Improvement |
|---|---|---|---|---|
| 2026 | $13,265 | $1,098,557 | $439,423 | $659,134 |
| 2025 | $13,057 | $1,077,017 | $430,807 | $646,210 |
| 2024 | $13,057 | $1,055,900 | $422,360 | $633,540 |
| 2023 | $12,982 | $1,035,197 | $414,079 | $621,118 |
| 2022 | $12,771 | $1,014,900 | $405,960 | $608,940 |
| 2021 | $10,970 | $856,919 | $378,748 | $478,171 |
| 2020 | $10,850 | $848,133 | $374,865 | $473,268 |
| 2019 | $10,749 | $831,504 | $367,515 | $463,989 |
| 2018 | $10,035 | $815,201 | $360,309 | $454,892 |
| 2017 | $9,359 | $729,000 | $322,200 | $406,800 |
| 2016 | $9,153 | $713,000 | $315,100 | $397,900 |
| 2015 | $8,097 | $658,000 | $290,800 | $367,200 |
| 2014 | $7,701 | $617,000 | $272,700 | $344,300 |
Seller's Agent in 2021
Ashok Patel
Compass
(510) 402-7060
12 Total Sales
Source: Bay East Association of REALTORS®
MLS Number: 40952048
APN: 790-19-126
Disclaimer: Certain information contained herein is derived from information provided by parties other than Homes.com. All information provided is deemed reliable, but is not guaranteed to be accurate and should be independently verified.
Bay East ©2026. CCAR ©2026. bridgeMLS ©2026. Information Deemed Reliable But Not Guaranteed. This information is being provided by the Bay East MLS, or CCAR MLS, or bridgeMLS. The listings presented here may or may not be listed by the Broker/Agent operating this website. This information is intended for the personal use of consumers and may not be used for any purpose other than to identify prospective properties consumers may be interested in purchasing.
Ask me questions while you tour the home.