
Nick Vlasidis
Howard Hanna Real Estate Svcs
(380) 333-5224
107 Total Sales
1 in Cranbrook
$390,900 Price
Estimated Value: $154,646
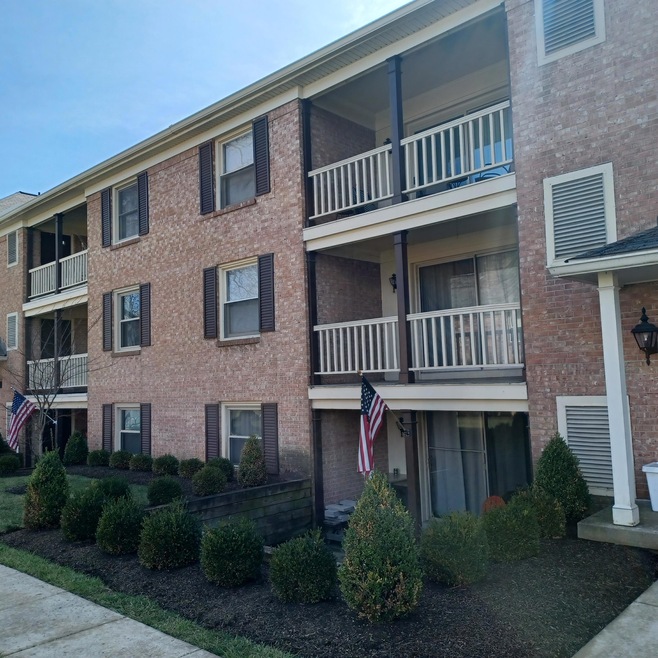
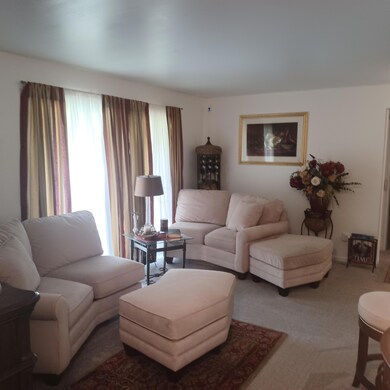
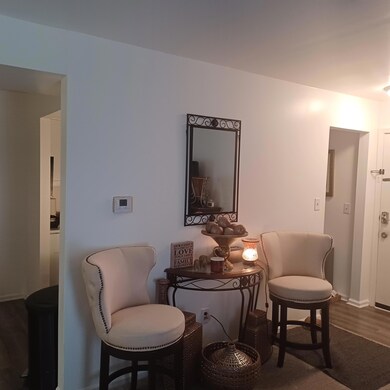
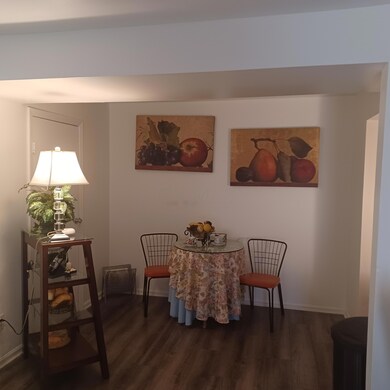
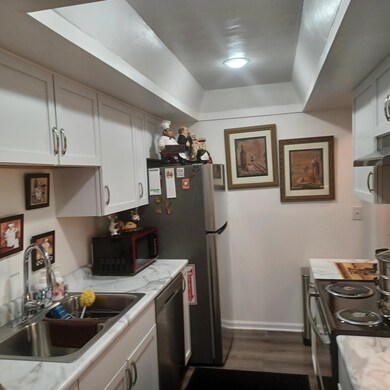
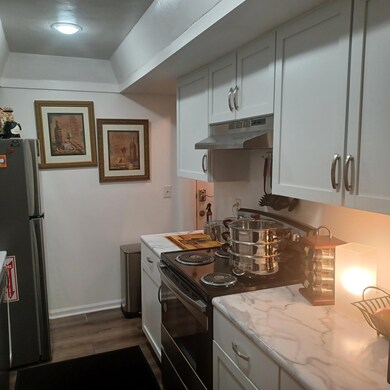
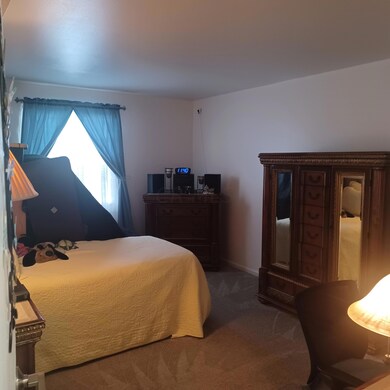
Move in ready! One bedroom, one bath condo that has been newly painted, new carpet and laminate flooring throughout. Close proximity to OSU and just minutes from downtown, shopping amd other desirable amenities. SS Appliances remains. Condo has carport #78
Last Agent to Sell the Property
The Holden Agency License #2009000511 Listed on: 05/11/2024
We collect this data history from publicly available records. To have your information removed, we recommend requesting removal directly through your county’s website.
Nick Vlasidis
Howard Hanna Real Estate Svcs
(380) 333-5224
107 Total Sales
1 in Cranbrook
$390,900 Price
Terra Miller
Realistar
(380) 888-3657
24 Total Sales
1 in Cranbrook
$124,000 Price
Katrina Judd
Howard Hanna Real Estate Svcs
(380) 888-2543
333 Total Sales
1 in Cranbrook
$345,000 Price
Corey LaVeris
RE/MAX Affiliates, Inc.
(855) 709-6347
44 Total Sales
1 in Cranbrook
$375,000 Price
Kathryn Harr
RE/MAX ONE
(380) 333-5525
233 Total Sales
2 in Cranbrook
$399K - $400K Price Range
Nancy Stecklein
Keller Williams Greater Cols
(380) 333-4844
72 Total Sales
1 in Cranbrook
$379,900 Price
We collect this data history from publicly available records. To have your information removed, we recommend requesting removal directly through your county’s website.
| Date | Buyer | Sale Price | Title Company |
|---|---|---|---|
| $170,000 | Crown Search Box | ||
| Page Rondale | $130,000 | Northwest Title | |
| Munsell Theodore M | -- | -- |
We collect this data history from publicly available records. To have your information removed, we recommend requesting removal directly through your county’s website.
| Date | Status | Borrower | Loan Amount |
|---|---|---|---|
| Open | $146,700 | ||
| Previous Owner | Page Rondale | $126,100 |
We collect this data history from publicly available records. To have your information removed, we recommend requesting removal directly through your county’s website.
| Date | Event | Price | List to Sale | Price per Sq Ft | Prior Sale |
|---|---|---|---|---|---|
| 06/07/2024 06/07/24 | Sold | $170,000 | +0.6% | $243 / Sq Ft | |
| 05/15/2024 05/15/24 | Pending | -- | -- | -- | |
| 05/11/2024 05/11/24 | For Sale | $169,000 | +30.0% | $242 / Sq Ft | |
| 02/22/2022 02/22/22 | Sold | $130,000 | +8.4% | $186 / Sq Ft | View Prior Sale |
| 01/12/2022 01/12/22 | For Sale | $119,900 | -- | $172 / Sq Ft |
We collect this data history from publicly available records. To have your information removed, we recommend requesting removal directly through your county’s website.
| Year | Tax Paid | Tax Assessment Tax Assessment Total Assessment is a certain percentage of the fair market value that is determined by local assessors to be the total taxable value of land and additions on the property. | Land | Improvement |
|---|---|---|---|---|
| 2025 | $1,921 | $42,810 | $12,780 | $30,030 |
| 2024 | $1,921 | $42,810 | $12,780 | $30,030 |
| 2023 | $1,897 | $42,805 | $12,775 | $30,030 |
| 2022 | $1,594 | $30,000 | $5,040 | $24,960 |
| 2021 | $1,747 | $30,000 | $5,040 | $24,960 |
| 2020 | $1,750 | $30,000 | $5,040 | $24,960 |
| 2019 | $1,554 | $24,990 | $4,200 | $20,790 |
| 2018 | $1,470 | $24,990 | $4,200 | $20,790 |
| 2017 | $1,554 | $24,990 | $4,200 | $20,790 |
| 2016 | $1,530 | $23,100 | $4,200 | $18,900 |
| 2015 | $1,389 | $23,100 | $4,200 | $18,900 |
| 2014 | $1,393 | $23,100 | $4,200 | $18,900 |
| 2013 | $687 | $23,100 | $4,200 | $18,900 |
TB
Seller's Agent in 2024
Thallissa Bowman
The Holden Agency
(614) 804-6587
2 in this area
27 Total Sales
Buyer's Agent in 2024
Katie Crocco
RE/MAX
(614) 203-1984
2 in this area
238 Total Sales
KP
Seller's Agent in 2022
Keith Poss
Keller Williams Capital Ptnrs
(800) 278-5855
8 in this area
93 Total Sales
Seller Co-Listing Agent in 2022
Stephanie Sellers
Keller Williams Capital Ptnrs
(614) 560-7766
10 in this area
123 Total Sales
Source: Columbus and Central Ohio Regional MLS
MLS Number: 224015042
APN: 010-185628
Disclaimer: Certain information contained herein is derived from information provided by parties other than Homes.com. All information provided is deemed reliable, but is not guaranteed to be accurate and should be independently verified.
IDX information is provided exclusively for personal, non-commercial use, and may not be used for any purpose other than to identify prospective properties consumers may be interested in purchasing.
Information is deemed reliable but not guaranteed.
Ask me questions while you tour the home.