
Seller's Agent in 2025
Jeffrey Franklin
FC Tucker/Bloomington REALTORS
(812) 360-5333
400 Total Sales
Estimated Value: $558,499
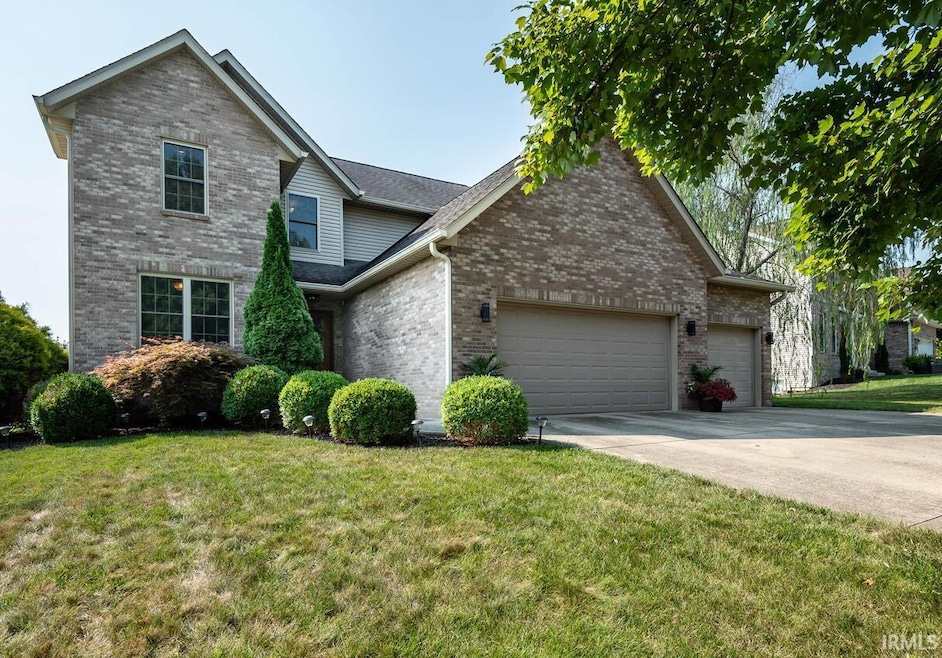

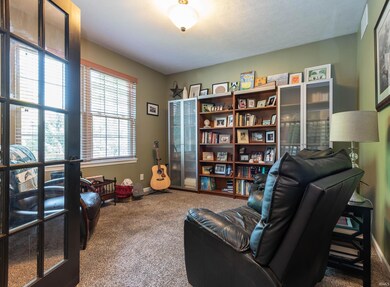
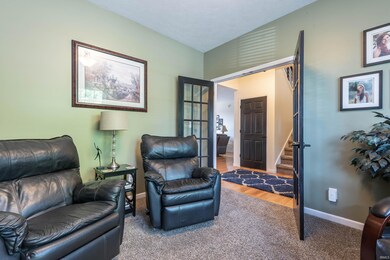
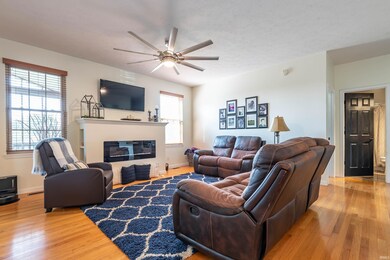
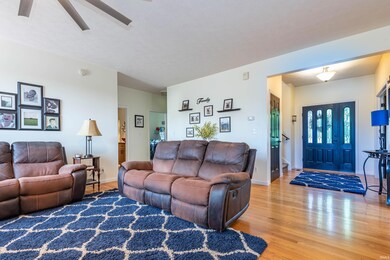
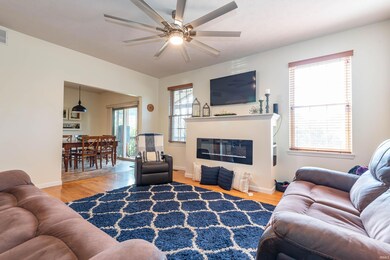
This fresh and updated Bridlewood two-story over finished lower level has great entertaining space and wonderful flexibility. This inviting floor plan has recent updates that include kitchen, recent furnace and water heater and landscaping. There are bedrooms on each of the three levels of this home with extra storage and a three car garage. The vaulted great room with fireplace is circular with the oversized kitchen with breakfast room and access to the screened patio with commanding views of the landscaped backyard with privacy fencing. The upper level bedrooms are generously scaled, and the primary bedroom has a beautiful spa bath with soaking tub and walk-in shower. The lower level has a spacious media recreation room, extra walk-in storage and a lower level bedroom. This stunning home is located on a quiet cul-de-sac and is near Indiana University, shopping, and fantastic access to Bloomington‘s Clear Creek Trail and walking paths.
Last Agent to Sell the Property
FC Tucker/Bloomington REALTORS Brokerage Email: franklin@tuckerbloomington.com Listed on: 08/14/2024
Last Buyer's Agent
FC Tucker/Bloomington REALTORS Brokerage Email: franklin@tuckerbloomington.com Listed on: 08/14/2024
We collect this data history from publicly available records. To have your information removed, we recommend requesting removal directly through your county’s website.
We collect this data history from publicly available records. To have your information removed, we recommend requesting removal directly through your county’s website.
| Date | Buyer | Sale Price | Title Company |
|---|---|---|---|
| $612,000 | John Bethel Title Company | ||
| -- | None Available |
We collect this data history from publicly available records. To have your information removed, we recommend requesting removal directly through your county’s website.
| Date | Status | Borrower | Loan Amount |
|---|---|---|---|
| Previous Owner | $251,000 | ||
| Previous Owner | $277,367 | ||
| Previous Owner | $282,500 | ||
| Previous Owner | $230,000 |
We collect this data history from publicly available records. To have your information removed, we recommend requesting removal directly through your county’s website.
| Date | Event | Price | List to Sale | Price per Sq Ft |
|---|---|---|---|---|
| 06/27/2025 06/27/25 | Sold | $612,000 | 0.0% | $194 / Sq Ft |
| 06/27/2025 06/27/25 | Off Market | $612,000 | -- | -- |
| 06/01/2025 06/01/25 | For Sale | $629,000 | +2.8% | $199 / Sq Ft |
| 06/01/2025 06/01/25 | Off Market | $612,000 | -- | -- |
| 04/30/2025 04/30/25 | Price Changed | $629,000 | -1.3% | $199 / Sq Ft |
| 02/06/2025 02/06/25 | Price Changed | $637,500 | -0.4% | $202 / Sq Ft |
| 02/06/2025 02/06/25 | For Sale | $640,000 | +4.6% | $203 / Sq Ft |
| 12/04/2024 12/04/24 | Off Market | $612,000 | -- | -- |
| 08/14/2024 08/14/24 | For Sale | $640,000 | -- | $203 / Sq Ft |
We collect this data history from publicly available records. To have your information removed, we recommend requesting removal directly through your county’s website.
| Year | Tax Paid | Tax Assessment Tax Assessment Total Assessment is a certain percentage of the fair market value that is determined by local assessors to be the total taxable value of land and additions on the property. | Land | Improvement |
|---|---|---|---|---|
| 2025 | $3,316 | $450,300 | $74,900 | $375,400 |
| 2024 | $3,649 | $456,700 | $74,900 | $381,800 |
| 2023 | $3,661 | $457,100 | $74,900 | $382,200 |
| 2022 | $3,448 | $422,200 | $74,900 | $347,300 |
| 2021 | $2,995 | $361,200 | $64,200 | $297,000 |
| 2020 | $3,071 | $354,500 | $64,200 | $290,300 |
| 2019 | $2,521 | $340,500 | $42,800 | $297,700 |
| 2018 | $2,402 | $323,100 | $42,800 | $280,300 |
| 2017 | $2,343 | $315,700 | $42,800 | $272,900 |
| 2016 | $2,325 | $318,700 | $42,800 | $275,900 |
| 2014 | $2,205 | $308,700 | $42,800 | $265,900 |
Seller's Agent in 2025
Jeffrey Franklin
FC Tucker/Bloomington REALTORS
(812) 360-5333
400 Total Sales
Source: Indiana Regional MLS
MLS Number: 202430831
APN: 53-01-41-890-523.000-008
Disclaimer: Certain information contained herein is derived from information provided by parties other than Homes.com. All information provided is deemed reliable, but is not guaranteed to be accurate and should be independently verified.
Based on information submitted to the MLS GRID. All data is obtained from various sources and may not have been verified by broker or MLS GRID. Supplied Open House Information is subject to change without notice. All information should be independently reviewed and verified for accuracy. Properties may or may not be listed by the office/agent presenting the information. Some IDX listings have been excluded from this website. IDX information is provided exclusively for personal, non-commercial use, and may not be used for any purpose other than to identify prospective properties consumers may be interested in purchasing. Information is deemed reliable but not guaranteed.
Based on information submitted to the MLS GRID
Ask me questions while you tour the home.