M
Seller's Agent in 2024
Michelle Russell
eXp Realty of California Inc


Estimated Value: $863,220
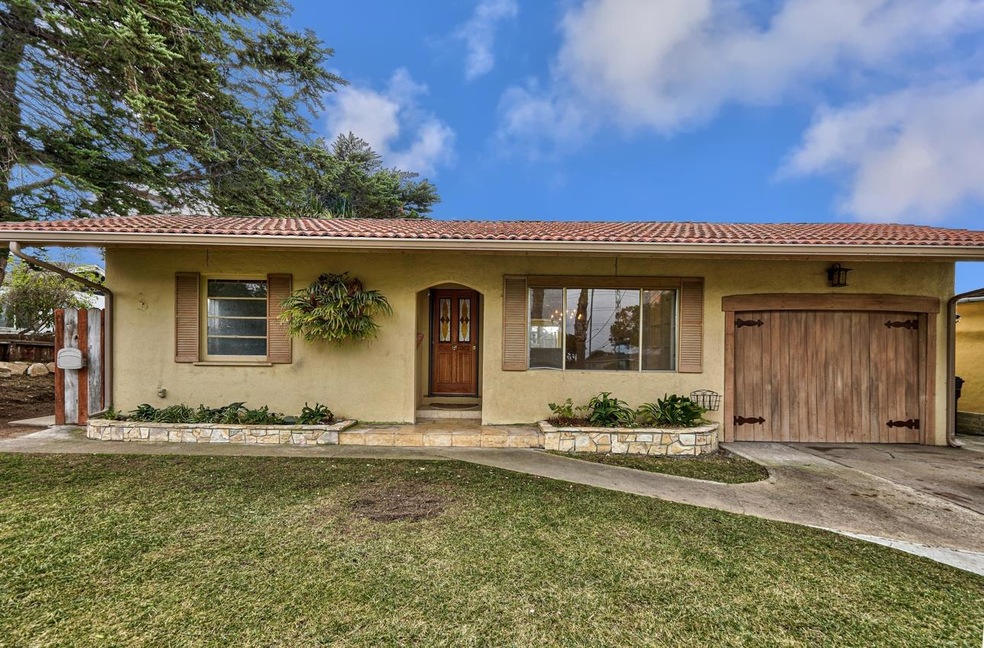
Welcome to this charming 2-bedroom, 1-bathroom home located in the heart of Del Rey Oaks, a quaint neighborhood nestled in the sunbelt. As you step inside, you'll immediately appreciate the potential that awaits with your personal touch. This home offers stunning views of the mountains from the rear, providing a picturesque backdrop for your everyday living. The crowning jewel of this property is the rooftop deck, where you can savor breathtaking vistas of the bay, creating the perfect setting for relaxation and entertainment. Upon exploring the interior, you'll discover original hardwood floors patiently waiting beneath the carpet, offering a classic touch and an opportunity to restore the home's original character. The large utility/laundry room, conveniently located off the kitchen, adds functionality to your daily routine. The spacious backyard invites you to enjoy the mesmerizing views while providing ample room for personalization. In summary, this home in Del Rey Oaks is a diamond in the rough, waiting for your loving touch to transform it into the perfect haven. Embrace the potential, capitalize on the breathtaking views, and make this property your own. Don't miss the chance to turn this house into your dream home in this sun-soaked and picturesque neighborhood.
Last Agent to Sell the Property
Michelle Russell
eXp Realty of California Inc License #70010200 Listed on: 01/10/2024

We collect this data history from publicly available records. To have your information removed, we recommend requesting removal directly through your county’s website.
We collect this data history from publicly available records. To have your information removed, we recommend requesting removal directly through your county’s website.
| Date | Buyer | Sale Price | Title Company |
|---|---|---|---|
| $825,000 | Old Republic Title Company | ||
| -- | Old Republic Title Company | ||
| -- | None Listed On Document |
We collect this data history from publicly available records. To have your information removed, we recommend requesting removal directly through your county’s website.
| Date | Status | Borrower | Loan Amount |
|---|---|---|---|
| Open | $635,000 | ||
| Closed | $97,000 | ||
| Closed | $635,250 | ||
| Previous Owner | $150,000 | ||
| Previous Owner | $196,000 | ||
| Previous Owner | $100,000 | ||
| Previous Owner | $199,000 |
We collect this data history from publicly available records. To have your information removed, we recommend requesting removal directly through your county’s website.
| Date | Event | Price | List to Sale | Price per Sq Ft |
|---|---|---|---|---|
| 02/07/2024 02/07/24 | Sold | $825,000 | 0.0% | $671 / Sq Ft |
| 01/19/2024 01/19/24 | Pending | -- | -- | -- |
| 01/10/2024 01/10/24 | For Sale | $825,000 | -- | $671 / Sq Ft |
We collect this data history from publicly available records. To have your information removed, we recommend requesting removal directly through your county’s website.
| Year | Tax Paid | Tax Assessment Tax Assessment Total Assessment is a certain percentage of the fair market value that is determined by local assessors to be the total taxable value of land and additions on the property. | Land | Improvement |
|---|---|---|---|---|
| 2026 | $9,584 | $858,330 | $426,564 | $431,766 |
| 2025 | $8,665 | $841,500 | $418,200 | $423,300 |
| 2024 | $8,665 | $825,000 | $410,000 | $415,000 |
| 2023 | $4,327 | $397,868 | $176,828 | $221,040 |
| 2022 | $4,267 | $390,067 | $173,361 | $216,706 |
| 2021 | $4,204 | $382,419 | $169,962 | $212,457 |
| 2020 | $4,046 | $378,499 | $168,220 | $210,279 |
| 2019 | $4,388 | $371,078 | $164,922 | $206,156 |
| 2018 | $4,072 | $363,803 | $161,689 | $202,114 |
| 2017 | $3,773 | $356,670 | $158,519 | $198,151 |
| 2016 | $3,705 | $349,677 | $155,411 | $194,266 |
| 2015 | $3,651 | $344,425 | $153,077 | $191,348 |
| 2014 | $3,588 | $337,679 | $150,079 | $187,600 |
M
Seller's Agent in 2024
Michelle Russell
eXp Realty of California Inc
Buyer's Agent in 2024
Rebecca L Mccallon
Windermere Valley Properties
(831) 521-8681
13 Total Sales
Source: MLSListings
MLS Number: ML81951017
APN: 012-482-001-000
Disclaimer: Certain information contained herein is derived from information provided by parties other than Homes.com. All information provided is deemed reliable, but is not guaranteed to be accurate and should be independently verified.
Property Information © 2026 MLSListings Inc. All rights reserved. Listing information is deemed reliable but not guaranteed. Certain information contained herein is derived from information which is the licensed property of, and copyrighted by, MLSListings Inc. The viewer acknowledges ownership and validity of its copyright. Information provided is for personal, non-commercial use by a viewer with a bona fide interest in the purchase or sale of real estate of the type being offered via this website or other electronic means. The viewer is prohibited from copying, redistributing or retransmitting any of the data or information provided by MLSListing, Inc.
Ask me questions while you tour the home.