
Theresa Waker
Wakeland Properties, LLC
(228) 300-9120
126 Total Sales
1 in Escatawpa
$188,000 Price

Estimated Value: $101,000 - $204,000
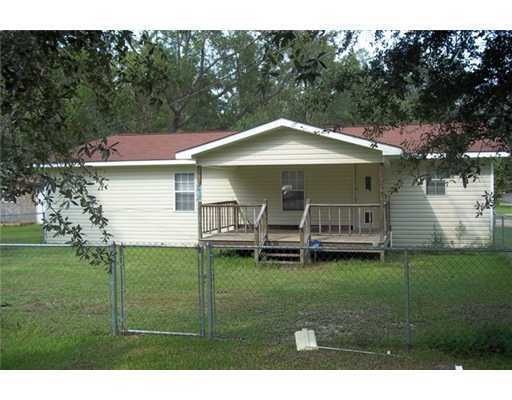
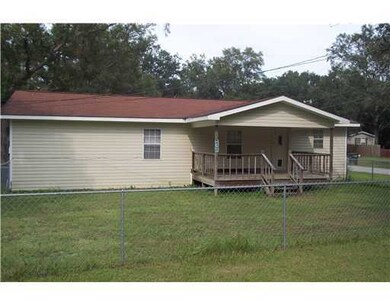
Large lot in escatawpa, house is a mobile home that has been built on. Updated kitchen and bath, attched largedouble carport and single garage and workshop. Two storage buildings out back.
Last Agent to Rent the Property
Mike Wixon
Coldwell Banker Alfonso Realty-Pascag Listed on: 08/27/2012
We collect this data history from publicly available records. To have your information removed, we recommend requesting removal directly through your county’s website.
Theresa Waker
Wakeland Properties, LLC
(228) 300-9120
126 Total Sales
1 in Escatawpa
$188,000 Price
Daniell Barton
Havilah Realty, LLC
(228) 300-7828
20 Total Sales
1 in Escatawpa
$139,900 Price
Patrick Merrill
Coldwell Banker Smith Home Rltrs-Gautier
(228) 567-4681
104 Total Sales
1 in Escatawpa
$65,000 Price
Heather Seymour
Epique
(228) 471-0480
118 Total Sales
1 in Escatawpa
$240,000 Price
Sarah Craddock
Blackwater Realty
(251) 219-5461
54 Total Sales
1 in Escatawpa
$131,000 Price
Scott Poe
LPT Realty, LLC.
(504) 384-8180
201 Total Sales
1 in Escatawpa
$220,000 Price
We collect this data history from publicly available records. To have your information removed, we recommend requesting removal directly through your county’s website.
| Date | Buyer | Sale Price | Title Company |
|---|---|---|---|
| -- | None Available | ||
| Searcy Kimberly | -- | None Available | |
| Searcy Kimberly Dawn | -- | -- |
We collect this data history from publicly available records. To have your information removed, we recommend requesting removal directly through your county’s website.
| Date | Status | Borrower | Loan Amount |
|---|---|---|---|
| Open | $150,259 | ||
| Closed | Stiglets James Jeremy | $146,500 | |
| Closed | Stiglets James J | $66,400 |
We collect this data history from publicly available records. To have your information removed, we recommend requesting removal directly through your county’s website.
| Date | Event | Price | List to Sale | Price per Sq Ft |
|---|---|---|---|---|
| 09/10/2012 09/10/12 | Rented | -- | -- | -- |
| 09/10/2012 09/10/12 | Under Contract | -- | -- | -- |
| 08/27/2012 08/27/12 | For Rent | $650 | -- | -- |
We collect this data history from publicly available records. To have your information removed, we recommend requesting removal directly through your county’s website.
| Year | Tax Paid | Tax Assessment Tax Assessment Total Assessment is a certain percentage of the fair market value that is determined by local assessors to be the total taxable value of land and additions on the property. | Land | Improvement |
|---|---|---|---|---|
| 2025 | -- | $11,427 | $942 | $10,485 |
| 2024 | -- | $10,954 | $918 | $10,036 |
| 2023 | $0 | $10,954 | $918 | $10,036 |
| 2022 | $0 | $10,954 | $918 | $10,036 |
| 2021 | $1,996 | $16,523 | $1,377 | $15,146 |
| 2020 | $1,810 | $14,810 | $1,197 | $13,613 |
| 2019 | $1,773 | $14,810 | $1,197 | $13,613 |
| 2018 | $1,773 | $14,810 | $1,197 | $13,613 |
| 2017 | $1,764 | $14,810 | $1,197 | $13,613 |
| 2016 | $903 | $14,810 | $1,197 | $13,613 |
| 2015 | $799 | $87,380 | $7,980 | $79,400 |
| 2014 | $857 | $13,604 | $1,197 | $12,407 |
| 2013 | $857 | $13,604 | $1,197 | $12,407 |
MW
Landlord's Agent in 2012
Mike Wixon
Coldwell Banker Alfonso Realty-Pascag
Source: MLS United
MLS Number: 3255992
APN: 0-50-71-008.000
Disclaimer: Certain information contained herein is derived from information provided by parties other than Homes.com. All information provided is deemed reliable, but is not guaranteed to be accurate and should be independently verified.
Information is deemed to be reliable but not guaranteed. Copyright 2026 MLS United, LLC.
Ask me questions while you tour the home.