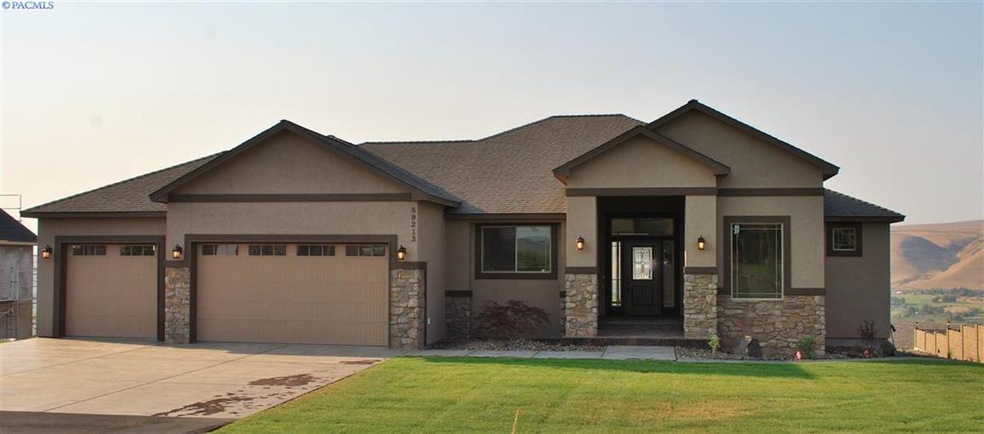
NOT LISTED FOR SALE

89213 Summit View Dr Kennewick, WA 99337

Kennewick Area

Estimated Value: $1,141,837

4 Beds
3.5 Baths
4,100 Sq Ft
$278/Sq Ft Est. Value

Sale Details

Date Sold: December 11, 2015

Last sale price $625,000 $152 Per Sq Ft

Est. 83% increase in value since last sale

Current estimated payment $7,418 / mo

Highlights

  • Built in 2014 | Newly Remodeled
  • Hydromassage or Jetted Bathtub
  • Den
  • Vaulted Ceiling
  • Great Room
  • Covered Patio or Porch

About This Home

As of December 2015

This home is amazing. Every upgrade, gas firplaces, hardwood flooring, upgraded lighting, extensive electrical wiring, professional appliances, tons of glass to take advantage of the endless views, two patios. Fully finished 16x20 theater room with full concession bar. .5 acre lot with plenty of room for a pool. Lot is fully landscaped. Don't miss this treasure!!

Last Agent to Sell the Property

Jenifer Sawby

Windermere Group One/Tri-Cities License #101456 Listed on: 10/16/2015

Windermere Group One/Tri-Cities

Last Buyer's Agent

Josh Blankenship

PNW Collective / Real Broker License #48203

PNW Collective / Real Broker
Create a Home Valuation Report for This Property
The Home Valuation Report is an in-depth analysis detailing your home's value as well as a comparison with similar homes in the area

Home Details

Home Type

  • Single Family

Year Built

  • Built in 2014 | Newly Remodeled

Lot Details

  • 0.51

Home Design

  • Slab Foundation
  • Composition Shingle Roof
  • Masonry
  • Stucco

Interior Spaces

  • 4,100 Sq Ft Home
  • 1-Story Property
  • Wired For Sound
  • Vaulted Ceiling
  • Vinyl Clad Windows
  • Great Room
  • Family Room
  • Combination Kitchen and Dining Room
  • Den
  • Storage
  • Utility Room
  • Carpet
  • Property Views

Kitchen

  • Microwave
  • Dishwasher
  • Disposal

Bedrooms and Bathrooms

  • 4 Bedrooms
  • Walk-In Closet
  • Hydromassage or Jetted Bathtub

Finished Basement

  • Basement Fills Entire Space Under The House
  • Natural lighting in basement

Parking

  • 3 Car Attached Garage
  • Garage Door Opener

Utilities

  • Heat Pump System
  • Septic Tank

Additional Features

  • Covered Patio or Porch
  • 22,216 Sq Ft Lot

Home Details

Home Type

Single Family

Year Built

Built in 2014 | Newly Remodeled

Lot Details

0.51 Acres

Listing Details

  • Class: RESIDENTIAL
  • Type: Single Family
  • Style1: 1 Story w/Basement
  • Construction Type: Masonry, Stucco
  • New: New Complete
  • New Const End Date: 06/15/2014
  • Year Built: 2014
  • Special Features: None
  • Property Sub Type: Detached
  • Stories: 1

Interior Features

  • Appliances: Dishwasher, Garbage Disposal, Microwave Oven
  • Fireplace Freestand Stove: 3, Propane Tank Leased
  • Flooring: Carpet
  • Interior: Ceiling - Vaulted, Extra Storage, Surround Snd - Wired Only
  • Windows: Windows - Vinyl
  • Bedrooms: 4
  • Bedroom 1 Location: M
  • Bedroom 1 Size: 16x18
  • Bedroom 2 Location: L
  • Bedroom 2 Size: 14x12
  • Bedroom 3 Location: L
  • Bedroom 3 Size: 15x15
  • Bedroom 4 Location: L
  • Bedroom 4 Size: 14x15
  • Total Bathrooms: 3+
  • Full Bathrooms: 3
  • Half Bathrooms: 1
  • Basement: Yes
  • Basement Type: Daylight/Outside Entrance, Finished, Full
  • Dining Room: M
  • Dining Room Size: 12x12
  • Family Room: L
  • Family Room Size: 22x18
  • Kitchen: M
  • Kitchen Size: 12x13
  • Living Room: M
  • Living Room Size: 23x17
  • Den Study Location: M & L
  • Den Study Size: 16x12
  • Utility Room Size: 12x8
  • Below Grade Sq Ft: 2000
  • Finished Sq Ft: 4100
  • Total Sq Ft: 4100

Exterior Features

  • New Construction: Yes
  • Exterior Features: Patio/Covered
  • Foundation Const: Concrete Slab
  • Roof: Comp Shingle

Garage/Parking

  • Garage Capacity: Three
  • Garage Parking: Attached, Door Opener, Finished

Utilities

  • Hvac: Electric - Heating, Heat Pump - Heating, Heat Pump - Cooling
  • Utilities: Appliances-Electric, Electric
  • Water Sewer: Community System, Septic - Installed

Lot Info

  • Irrigation System: Entire Property, Pressurized, UGS Timed, Connected
  • Lot Dimensions: .51
  • Number Of Acres: 0.51
  • Property Description: Building Restrictions, Located in County, Open Space (Ag), View
  • Zoning Type: SINGLE FAMILY R

Property History

We collect this data history from publicly available records. To have your information removed, we recommend requesting removal directly through your county’s website.

Date Event Price List to Sale Price per Sq Ft
12/11/2015 12/11/15 Sold $625,000 +4.2% $152 / Sq Ft
10/16/2015 10/16/15 Pending -- -- --
10/16/2015 10/16/15 For Sale $599,900 -- $146 / Sq Ft
Source: Pacific Regional MLS

Agents Affiliated with this Home

  • Section Image
  • Section Image
See All Agents

Map

Source: Pacific Regional MLS

MLS Number: PAC209479

Pacific Regional MLS

APN: 109884030000031

Your Personal Tour Guide

Ask me questions while you tour the home.