
Brady Richardson
LT REALTY GROUP, LLC
(516) 844-0175
126 Total Sales
1 in Bay Hill
$640,000 Price
Estimated Value: $558,811
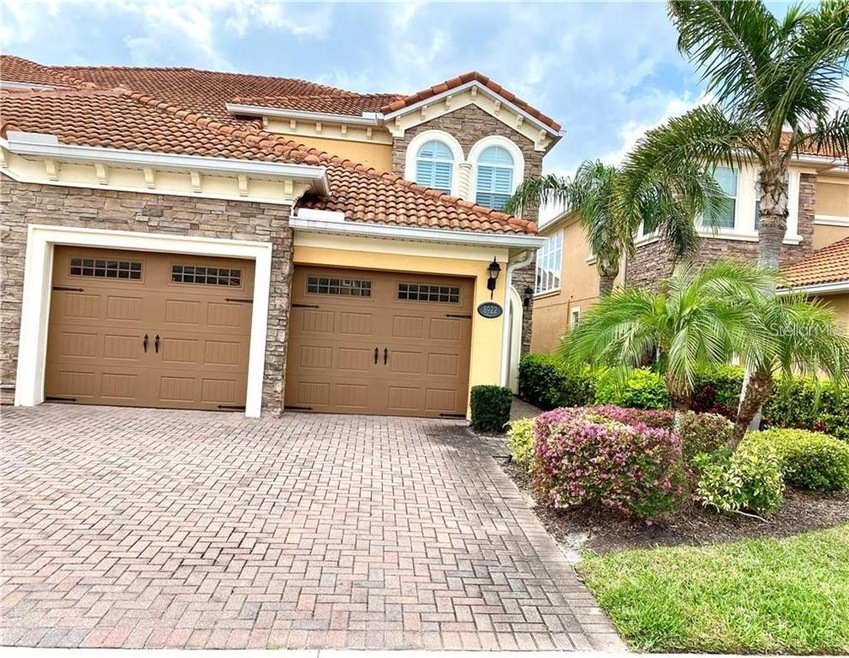
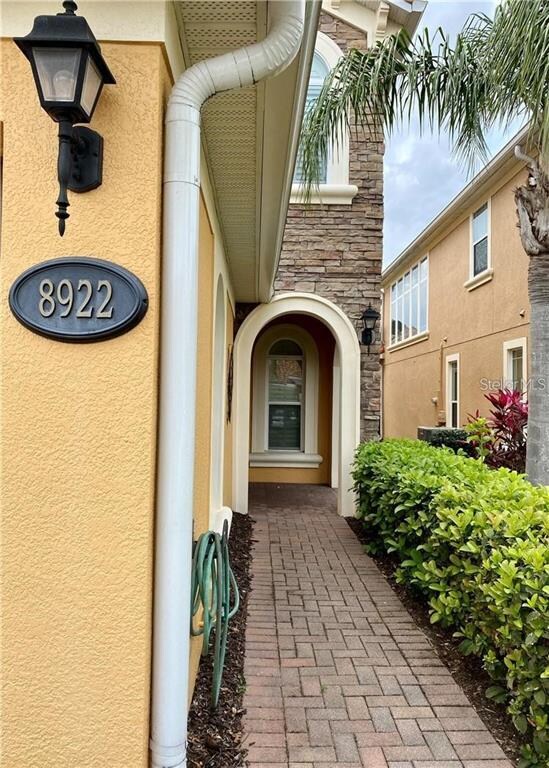
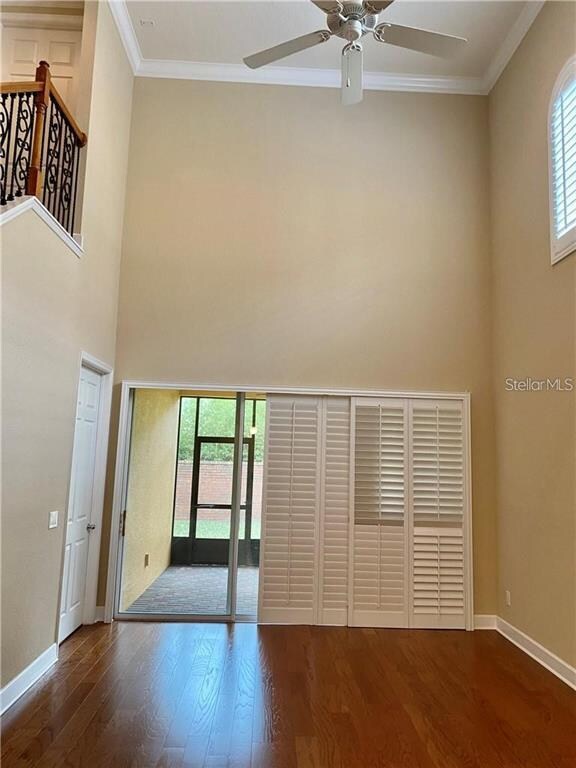
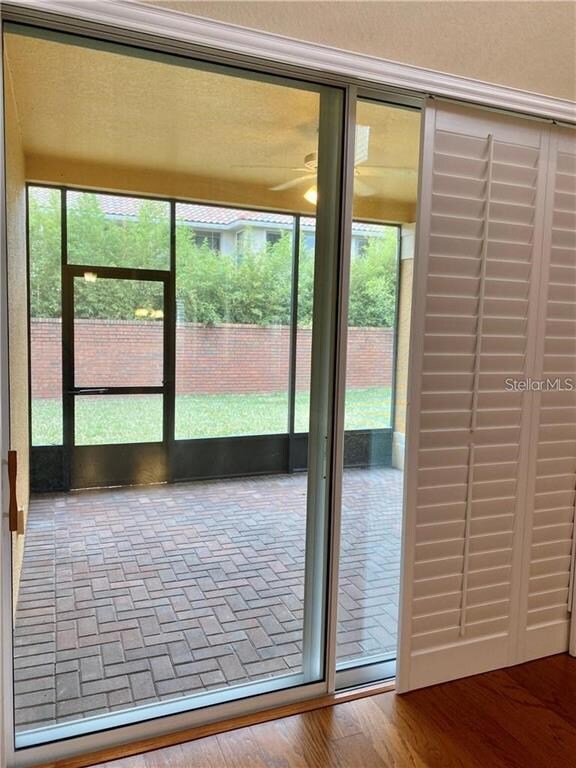
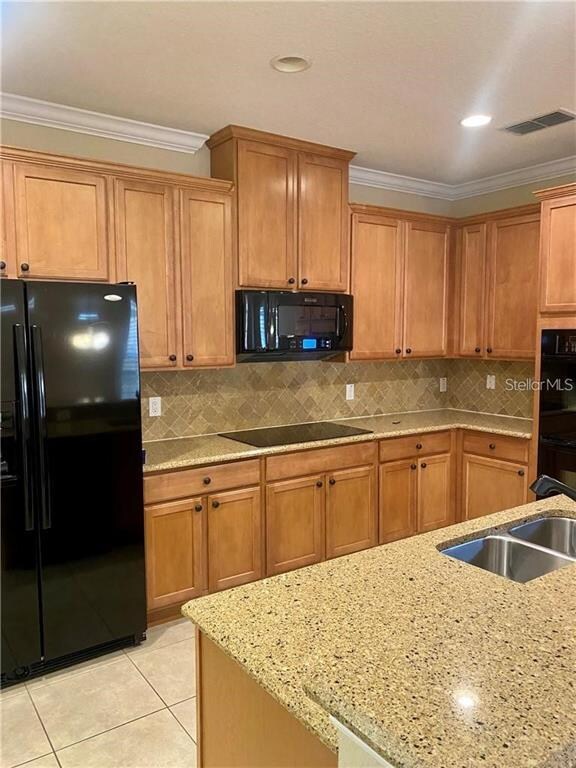
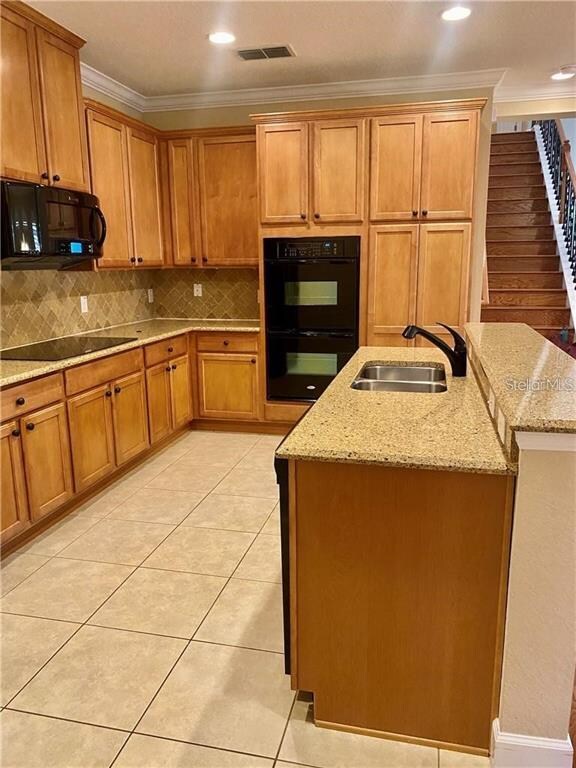
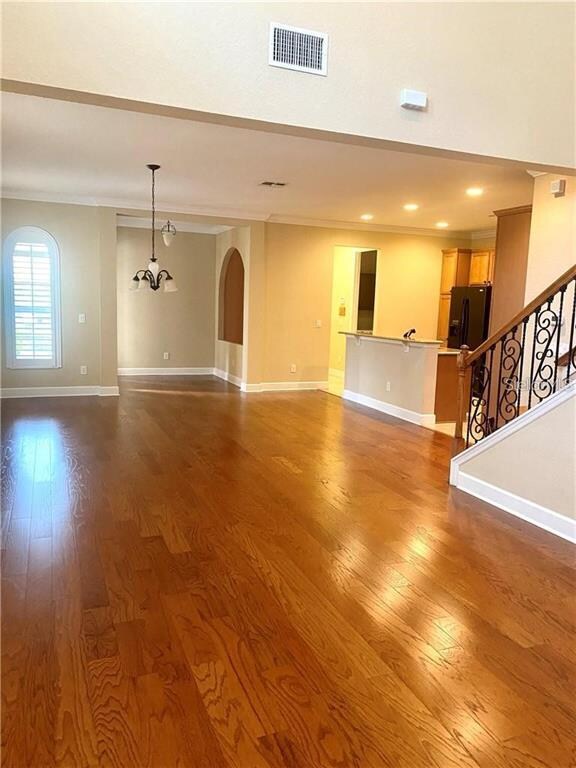
LOCATED IN THE MOST DESIRABLE DR. PHILLIPS AREA. CLOSE TO ALL AREA RESTAURANTS AND EASY ACCESS TO 1-4. THIS LUXURY TOWNHOUSE IS IN A GATED COMMUNITY. METICULOUSLY MAINTAINED HOME FEATURING LOT OF LIVING SPACE WITH MASTER BEDROOM ON THE 1st FLOOR AND 3 ADDITIONAL BEDROOMS ON THE 2nd FLOOR ALONG WITH A HUGE LOFT.GOURMET KITCHEN WITH UPGRADED 42' CABINETS, SILESTONE COUNTER TOPS, FLAT TOP STOVE, DOUBLE OVENS AND TOP OF THE LINE MICROWAVE. SCREENED AND PAVED LANAI, WOOD FLOORING, CROWN MOLDING AND PLANTATION SHUTTERS THROUGHOUT THE HOUSE.
Last Agent to Rent the Property
CENTURY 21 CARIOTI License #3124160 Listed on: 04/28/2022
We collect this data history from publicly available records. To have your information removed, we recommend requesting removal directly through your county’s website.
Brady Richardson
LT REALTY GROUP, LLC
(516) 844-0175
126 Total Sales
1 in Bay Hill
$640,000 Price
Christine Hayden
THE REAL ESTATE COLLECTION LLC
(833) 675-4075
39 Total Sales
1 in Bay Hill
$460,000 Price
Kitty Mark
COLDWELL BANKER REALTY
(689) 600-1194
74 Total Sales
9 in Bay Hill
$585K - $2.2M Price Range
Elaine Garcia
GARCIA REALTY GROUP
(321) 415-8030
47 Total Sales
1 in Bay Hill
$1,785,000 Price
Bobby Baldor
EXP REALTY LLC
(689) 209-1575
250 Total Sales
2 in Bay Hill
$1.7M - $2.7M Price Range
Cory Prado
COLDWELL BANKER REALTY
(877) 629-9253
77 Total Sales
1 in Bay Hill
$477,500 Price
We collect this data history from publicly available records. To have your information removed, we recommend requesting removal directly through your county’s website.
| Date | Buyer | Sale Price | Title Company |
|---|---|---|---|
| $100 | None Listed On Document | ||
| Jumani Faraz | $425,000 | First American Title | |
| Rbaa Ventures Llc | $375,000 | Stewart Title Company | |
| Kulhanek Timothy A | $325,000 | Fidelity National Title I |
We collect this data history from publicly available records. To have your information removed, we recommend requesting removal directly through your county’s website.
| Date | Status | Borrower | Loan Amount |
|---|---|---|---|
| Previous Owner | $340,000 | ||
| Previous Owner | Kulhanek Timothy A | $260,000 |
We collect this data history from publicly available records. To have your information removed, we recommend requesting removal directly through your county’s website.
| Date | Event | Price | List to Sale | Price per Sq Ft | Prior Sale |
|---|---|---|---|---|---|
| 05/20/2022 05/20/22 | Rented | $3,400 | 0.0% | -- | |
| 04/28/2022 04/28/22 | For Rent | $3,400 | +28.3% | -- | |
| 04/01/2021 04/01/21 | Rented | $2,650 | 0.0% | -- | |
| 03/29/2021 03/29/21 | Under Contract | -- | -- | -- | |
| 03/29/2021 03/29/21 | Rented | $2,650 | 0.0% | -- | |
| 03/18/2021 03/18/21 | Under Contract | -- | -- | -- | |
| 03/03/2021 03/03/21 | For Rent | $2,650 | 0.0% | -- | |
| 02/11/2021 02/11/21 | Sold | $425,000 | -3.2% | $160 / Sq Ft | View Prior Sale |
| 12/29/2020 12/29/20 | Pending | -- | -- | -- | |
| 12/01/2020 12/01/20 | For Sale | $439,000 | -- | $165 / Sq Ft |
We collect this data history from publicly available records. To have your information removed, we recommend requesting removal directly through your county’s website.
| Year | Tax Paid | Tax Assessment Tax Assessment Total Assessment is a certain percentage of the fair market value that is determined by local assessors to be the total taxable value of land and additions on the property. | Land | Improvement |
|---|---|---|---|---|
| 2026 | $9,631 | $581,740 | $80,000 | $501,740 |
| 2025 | $9,631 | $589,580 | $80,000 | $509,580 |
| 2024 | $8,007 | $560,401 | ||
| 2023 | $8,007 | $546,307 | $80,000 | $466,307 |
| 2022 | $6,807 | $421,037 | $80,000 | $341,037 |
| 2021 | $5,938 | $358,810 | $60,000 | $298,810 |
| 2020 | $5,775 | $361,059 | $60,000 | $301,059 |
| 2019 | $6,132 | $363,308 | $60,000 | $303,308 |
| 2018 | $6,073 | $355,205 | $60,000 | $295,205 |
| 2017 | $5,999 | $347,326 | $60,000 | $287,326 |
| 2016 | $5,958 | $338,714 | $60,000 | $278,714 |
| 2015 | $4,097 | $311,161 | $60,000 | $251,161 |
| 2014 | $4,162 | $305,476 | $60,000 | $245,476 |
MS
Landlord's Agent in 2022
Maliha Shaikh
CENTURY 21 CARIOTI
(407) 354-0074
5 Total Sales
AP
Seller's Agent in 2021
Arun Parti
CIRCLE HOME REALTY INC
(407) 963-1995
1 Total Sale
Source: Stellar MLS
MLS Number: O6021118
APN: 34-2328-7192-00-230
Disclaimer: Certain information contained herein is derived from information provided by parties other than Homes.com. All information provided is deemed reliable, but is not guaranteed to be accurate and should be independently verified.
All data is obtained from various sources and may not have been verified by broker or MLS GRID. Supplied Open House Information is subject to change without notice. All information should be independently reviewed and verified for accuracy. Properties may or may not be listed by the office/agent presenting the information. Some IDX listings have been excluded from this website. IDX information is provided exclusively for personal, non-commercial use, and may not be used for any purpose other than to identify prospective properties consumers may be interested in purchasing. Information is deemed reliable but not guaranteed.
Listings courtesy of Stellar MLS as distributed by MLS GRID.
Based on information submitted to the MLS GRID
Listing Information presented by local MLS brokerage: Ten-X - (888)-952-6393
Ask me questions while you tour the home.