CH
Chad Henderson
Rockin H Realty
(817) 765-5779
49 Total Sales
1 in Benbrook
$235,000 Price


Estimated Value: $314,202
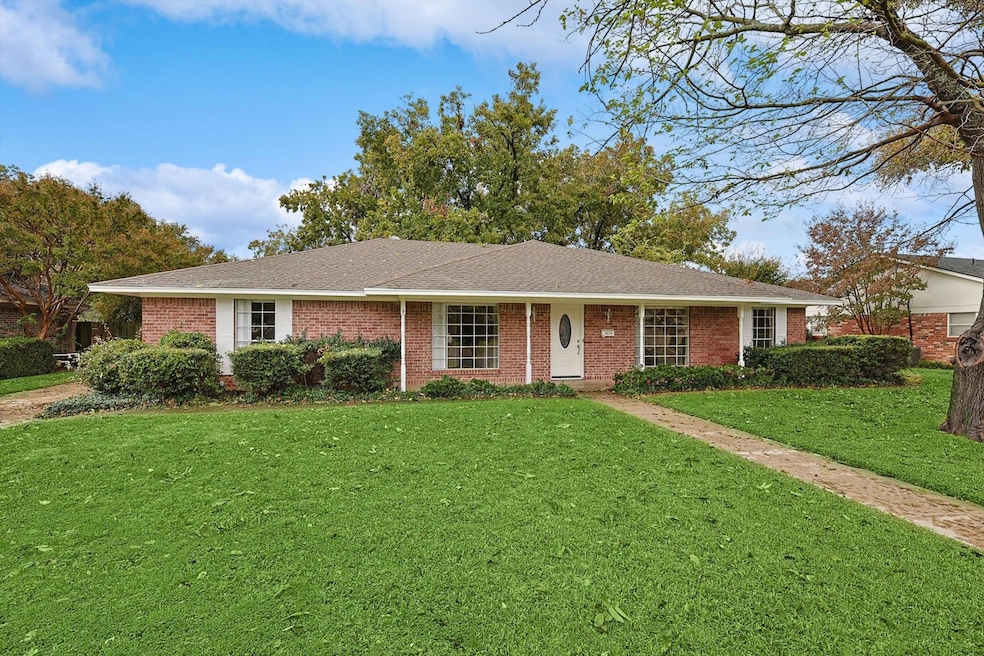
This charming 1,955-square-foot single-family home offers 3 spacious bedrooms and 2 beautifully updated bathrooms, making it a perfect fit for modern living. The well-designed layout features a kitchen and bathrooms adorned with elegant granite countertops. The freshly painted interior provides a clean and inviting atmosphere, ready for your personal touch. Outside, you'll find a fully fenced yard ideal for privacy and outdoor activities, along with a convenient 2-car garage located at the back of the house. With plenty of additional parking space, this home is perfect for both family gatherings and entertaining guests.
Last Agent to Sell the Property
Real Broker, LLC Brokerage Phone: 214-600-2798 License #0699692 Listed on: 11/19/2024

We collect this data history from publicly available records. To have your information removed, we recommend requesting removal directly through your county’s website.
CH
Chad Henderson
Rockin H Realty
(817) 765-5779
49 Total Sales
1 in Benbrook
$235,000 Price
Kelly Ingram
Keller Williams Realty
(682) 299-6933
78 Total Sales
1 in Benbrook
$335,000 Price
Brenda Adams
Compass RE Texas, LLC
(817) 670-9908
42 Total Sales
1 in Benbrook
$650,000 Price
Jake White
League Real Estate
(817) 663-1206
137 Total Sales
3 in Benbrook
$300K - $359K Price Range
Paul Fleming
Better Homes & Gardens, Winans
(682) 297-4378
55 Total Sales
1 in Benbrook
$389,900 Price
Levi Harris
INC Realty, LLC
(940) 489-1806
66 Total Sales
2 in Benbrook
$215K - $260K Price Range
We collect this data history from publicly available records. To have your information removed, we recommend requesting removal directly through your county’s website.
| Date | Buyer | Sale Price | Title Company |
|---|---|---|---|
| -- | Acrisure National Lender Servi | ||
| Dowden Wade | -- | Independence Title | |
| Joy Terry Gregory | -- | None Listed On Document | |
| Cool Cause Investments Llc | -- | None Available | |
| Joy Terry Gregory | -- | None Available | |
| Cool Cause Investments Llc | -- | None Available | |
| Joy Terry | -- | None Available |
We collect this data history from publicly available records. To have your information removed, we recommend requesting removal directly through your county’s website.
| Date | Status | Borrower | Loan Amount |
|---|---|---|---|
| Open | $324,180 | ||
| Closed | Dowden Wade | $320,000 | |
| Previous Owner | Joy Terry | $139,300 |
We collect this data history from publicly available records. To have your information removed, we recommend requesting removal directly through your county’s website.
| Date | Event | Price | List to Sale | Price per Sq Ft |
|---|---|---|---|---|
| 02/07/2025 02/07/25 | Sold | -- | -- | -- |
| 01/02/2025 01/02/25 | Pending | -- | -- | -- |
| 11/19/2024 11/19/24 | For Sale | $325,000 | -- | $166 / Sq Ft |
We collect this data history from publicly available records. To have your information removed, we recommend requesting removal directly through your county’s website.
| Year | Tax Paid | Tax Assessment Tax Assessment Total Assessment is a certain percentage of the fair market value that is determined by local assessors to be the total taxable value of land and additions on the property. | Land | Improvement |
|---|---|---|---|---|
| 2025 | $3,961 | $193,429 | $45,000 | $148,429 |
| 2024 | $4,061 | $193,429 | $45,000 | $148,429 |
| 2023 | $4,169 | $195,867 | $45,000 | $150,867 |
| 2022 | $4,667 | $190,076 | $45,000 | $145,076 |
| 2021 | $4,548 | $175,634 | $45,000 | $130,634 |
| 2020 | $3,982 | $159,376 | $45,000 | $114,376 |
| 2019 | $4,174 | $161,394 | $45,000 | $116,394 |
| 2018 | $3,750 | $145,000 | $30,000 | $115,000 |
| 2017 | $3,758 | $142,959 | $30,000 | $112,959 |
| 2016 | $3,247 | $123,538 | $30,000 | $93,538 |
| 2015 | $3,352 | $127,900 | $16,000 | $111,900 |
| 2014 | $3,352 | $127,900 | $16,000 | $111,900 |
Seller's Agent in 2024
Marlana Marshall
Real Broker, LLC
(214) 600-2798
70 Total Sales
MT
Buyer's Agent in 2024
Mariah Thatcher
6th Ave Homes
(817) 791-4179
15 Total Sales
Source: North Texas Real Estate Information Systems (NTREIS)
MLS Number: 20781051
APN: 02183846
Disclaimer: Certain information contained herein is derived from information provided by parties other than Homes.com. All information provided is deemed reliable, but is not guaranteed to be accurate and should be independently verified.
Listing information provided in part by the North Texas Real Estate Information Systems, Inc, for personal, non-commercial use by viewers of this site and may not be reproduced or redistributed. All information is deemed reliable but not guaranteed. Copyright © NTREIS 2026. All rights reserved
Ask me questions while you tour the home.