
Michael Nehls
Brett Robinson Florida LLC
(251) 512-3843
31 Total Sales
2 in Foley
$269K - $319K Price Range
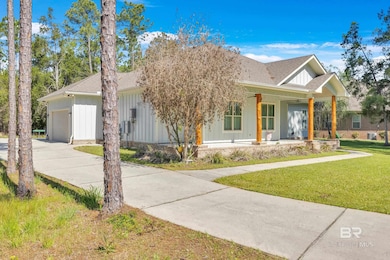
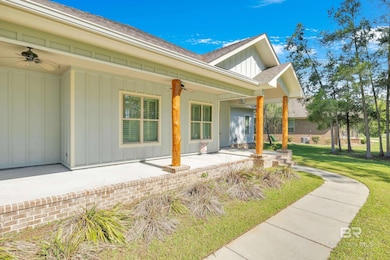
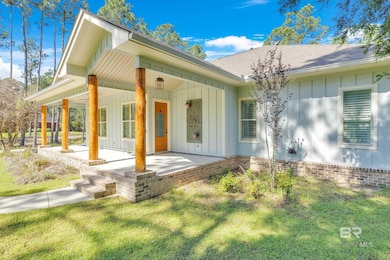
Estimated Value: $458,855
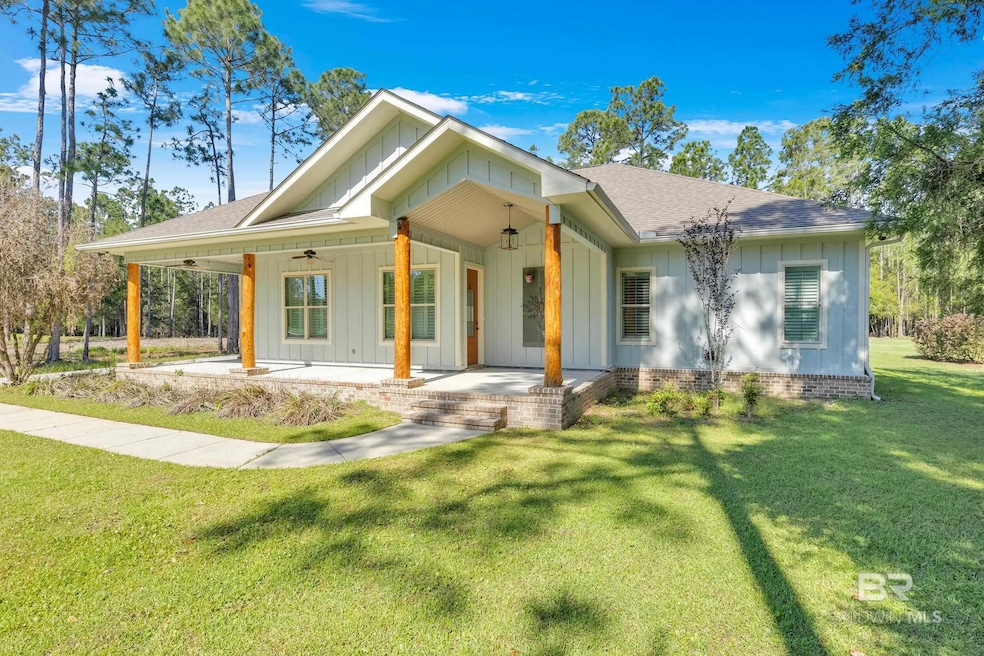
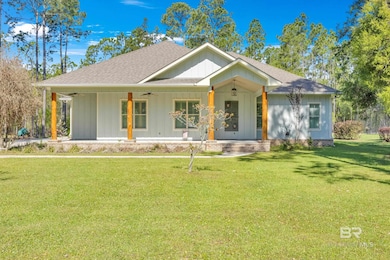
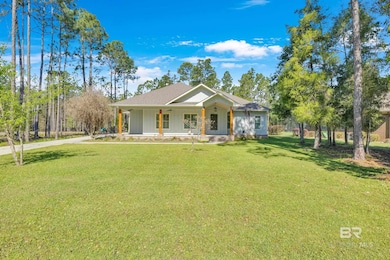
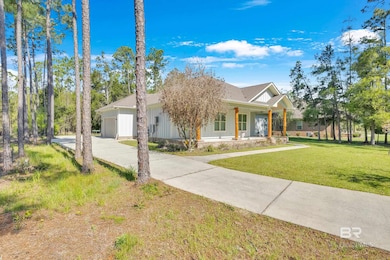
Transferable Flood policy! NO HOA, and close proximity to Wolf Creek park with Kayak Launch and sandy swimming area! Fantastic 3-bedroom, 2.5-bath home located just one row off the water in the highly desirable Wolf Bay Point neighborhood. This coastal gem is packed with standout features, starting with a spacious front porch perfect for morning coffee and a stunning wood-burning fireplace on the screened-in back patio—ideal for year-round relaxation. Inside, the master suite offers dual walk-in closets, a luxurious claw foot tub, and a beautifully tiled walk-in shower. The open living area features double-sided gas logs to create the perfect ambiance from every angle. Built for comfort and convenience, a tankless water heater for endless hot water, a propane cooktop, and a stylish wet bar—perfect for entertaining. Located in the Elberta school district and just minutes from the Beach Express and Foley shopping, this home delivers the best of quiet bay living with quick access to everything you need. Buyer to verify all information during due diligence.
Last Agent to Sell the Property
Trevor White
Scout South Properties Brokerage Email: cody@scoutsouth.com License #132733 Listed on: 04/15/2025
We collect this data history from publicly available records. To have your information removed, we recommend requesting removal directly through your county’s website.
Michael Nehls
Brett Robinson Florida LLC
(251) 512-3843
31 Total Sales
2 in Foley
$269K - $319K Price Range
Hampton Howard
Southern Heritage Realty Group
(251) 766-1485
13 Total Sales
3 in Foley
$225K - $370K Price Range
Bo Blackwell
Blackwell Realty, Inc.
(251) 220-9685
105 Total Sales
2 in Foley
$258K - $376K Price Range
Alvita Simmons
Ridings Realty LLC - Gulf Coast
(314) 626-8136
2 Total Sales
2 in Foley
$275K - $325K Price Range
Santos Vasquez
Keller Williams AGC Realty - Orange Beach
(866) 964-6437
2 Total Sales
2 in Foley
$322K - $475K Price Range
Lance Steffek
eXp Realty, LLC
(251) 261-2579
86 Total Sales
1 in Foley
$285,000 Price
We collect this data history from publicly available records. To have your information removed, we recommend requesting removal directly through your county’s website.
| Date | Buyer | Sale Price | Title Company |
|---|---|---|---|
| $426,000 | Professional Land Title | ||
| Mcknight Jordan | $229,505 | None Available | |
| Mcknight James | $6,000 | Mbt | |
| Gegorek Robert J | -- | None Available |
We collect this data history from publicly available records. To have your information removed, we recommend requesting removal directly through your county’s website.
| Date | Status | Borrower | Loan Amount |
|---|---|---|---|
| Open | $426,000 | ||
| Closed | Mcknight Jordan | $183,600 | |
| Previous Owner | Mcknight James | $244,000 | |
| Previous Owner | Mcknight Ii James | $275,000 | |
| Previous Owner | Mcknight James | $24,000 |
We collect this data history from publicly available records. To have your information removed, we recommend requesting removal directly through your county’s website.
| Date | Event | Price | List to Sale | Price per Sq Ft |
|---|---|---|---|---|
| 02/18/2026 02/18/26 | Sold | $426,000 | -10.3% | $204 / Sq Ft |
| 11/23/2025 11/23/25 | Price Changed | $475,000 | -4.0% | $227 / Sq Ft |
| 10/31/2025 10/31/25 | Price Changed | $495,000 | -2.0% | $237 / Sq Ft |
| 08/20/2025 08/20/25 | Price Changed | $505,000 | -2.9% | $241 / Sq Ft |
| 05/29/2025 05/29/25 | Price Changed | $520,000 | -1.9% | $248 / Sq Ft |
| 04/15/2025 04/15/25 | For Sale | $530,000 | -- | $253 / Sq Ft |
We collect this data history from publicly available records. To have your information removed, we recommend requesting removal directly through your county’s website.
| Year | Tax Paid | Tax Assessment Tax Assessment Total Assessment is a certain percentage of the fair market value that is determined by local assessors to be the total taxable value of land and additions on the property. | Land | Improvement |
|---|---|---|---|---|
| 2025 | $2,744 | $83,160 | $11,660 | $71,500 |
| 2024 | $2,796 | $84,740 | $11,780 | $72,960 |
| 2023 | $2,985 | $90,460 | $13,420 | $77,040 |
| 2022 | $2,339 | $70,880 | $0 | $0 |
| 2021 | $1,977 | $59,360 | $0 | $0 |
| 2020 | $927 | $29,440 | $0 | $0 |
| 2019 | $941 | $29,880 | $0 | $0 |
| 2018 | $892 | $28,380 | $0 | $0 |
| 2017 | $1,021 | $30,940 | $0 | $0 |
| 2016 | $211 | $6,400 | $0 | $0 |
| 2015 | $211 | $6,400 | $0 | $0 |
| 2014 | $211 | $6,400 | $0 | $0 |
| 2013 | -- | $7,600 | $0 | $0 |
TW
Seller's Agent in 2026
Trevor White
Scout South Properties
Buyer's Agent in 2026
Cody C McCurley-Maley
Scout South Properties
(251) 752-6334
197 Total Sales
Source: Baldwin REALTORS®
MLS Number: 377643
APN: 62-03-07-0-001-023.062
Disclaimer: Certain information contained herein is derived from information provided by parties other than Homes.com. All information provided is deemed reliable, but is not guaranteed to be accurate and should be independently verified.
IDX information is provided exclusively for personal, non-commercial use, and may not be used for any purpose other than to identify prospective properties consumers may be interested in purchasing. Information is deemed reliable but not guaranteed.
Ask me questions while you tour the home.