
Lisa Firks
Coldwell Banker Real Estate Gr
(260) 264-8448
130 Total Sales
8 in Aboite
$195K - $850K Price Range

Estimated Value: $259,000 - $288,494
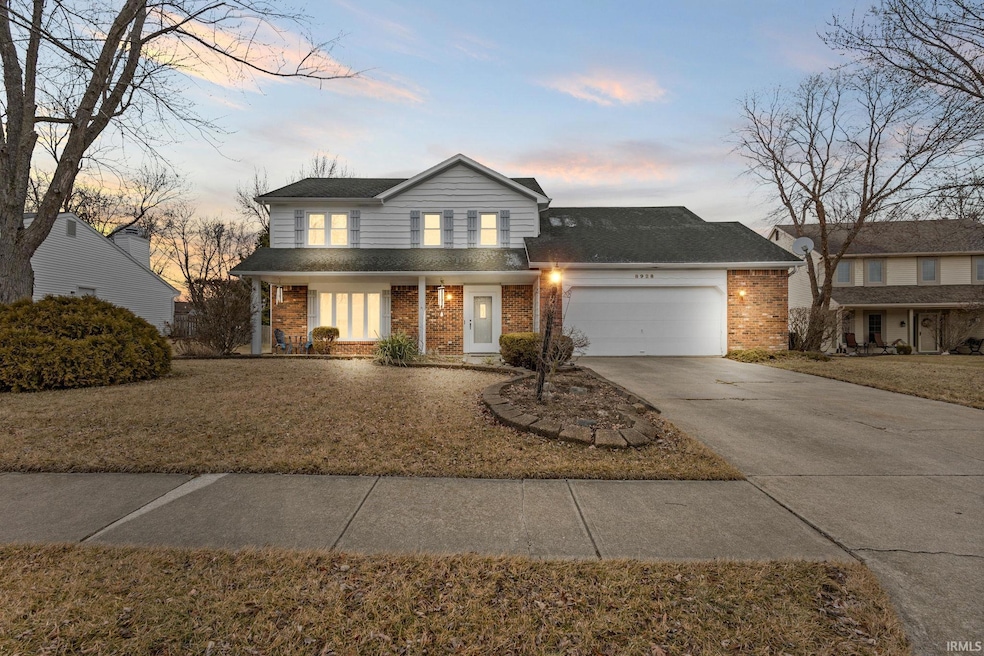
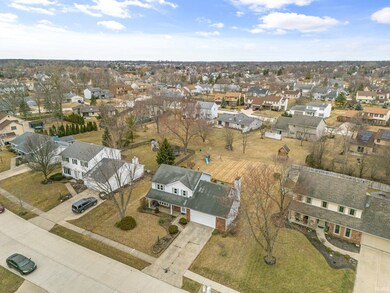
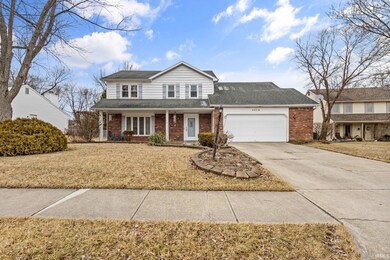
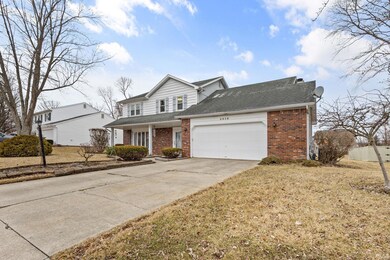
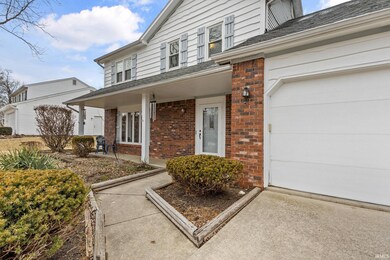
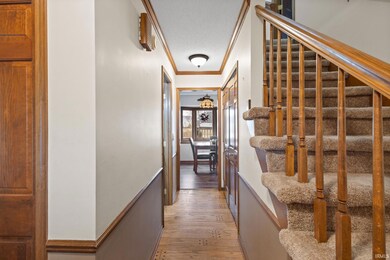
******Multiple Offer Notice-- We have received multiple offers. Please submit highest and best offer by NOON tomorrow, Sunday Mar 9. You will receive a response by 3pm. Nestled on a cul-de-sac in Southwest Allen County, this charming two-story home sits on over a quarter acre and boasts a welcoming covered front porch and an attached two-car garage. Inside, natural light fills the living room and adjoining office space, flowing into an open kitchen with a breakfast bar, bay-window dining area, and a family room featuring built-in bookshelves and a cozy brick fireplace. The main floor also offers a laundry room and half bath for added convenience. Upstairs, you'll find four spacious bedrooms and two full baths, including a private ensuite. Step outside to enjoy the open deck and oversized yard, perfect for gatherings. Recent updates include a new HVAC (2024), patio door, newer water heater, some new windows, and fresh interior and exterior paint. Conveniently located near Lutheran Hospital, Jefferson Pointe, golf courses, and dining, this home is a must-see!
Last Agent to Sell the Property
Anthony REALTORS Brokerage Phone: 260-615-0453 Listed on: 03/07/2025
We collect this data history from publicly available records. To have your information removed, we recommend requesting removal directly through your county’s website.
Lisa Firks
Coldwell Banker Real Estate Gr
(260) 264-8448
130 Total Sales
8 in Aboite
$195K - $850K Price Range
Deb Paton Showley
Coldwell Banker Real Estate Group
(260) 327-4181
442 Total Sales
2 in Aboite
$329K - $811K Price Range
Oleg Brown
One Real Estate, LLC
(260) 264-7227
50 Total Sales
9 in Aboite
$95K - $950K Price Range
Mark Bixler
Ideal REALTORS
(260) 201-9614
40 Total Sales
1 in Aboite
$430,000 Price
Adrianna Best
Keller Williams Realty Group
(260) 888-3348
2 Total Sales
1 in Aboite
$414,900 Price
Scott Hope
ADT Realty
(260) 264-0464
103 Total Sales
8 in Aboite
$239K - $375K Price Range
We collect this data history from publicly available records. To have your information removed, we recommend requesting removal directly through your county’s website.
| Date | Buyer | Sale Price | Title Company |
|---|---|---|---|
| -- | Metropolitan Title | ||
| -- | Metropolitan Title | ||
| -- | -- |
We collect this data history from publicly available records. To have your information removed, we recommend requesting removal directly through your county’s website.
| Date | Status | Borrower | Loan Amount |
|---|---|---|---|
| Previous Owner | $100,000 | ||
| Previous Owner | $30,000 | ||
| Previous Owner | $18,585 |
We collect this data history from publicly available records. To have your information removed, we recommend requesting removal directly through your county’s website.
| Date | Event | Price | List to Sale | Price per Sq Ft |
|---|---|---|---|---|
| 03/26/2025 03/26/25 | Sold | $250,000 | 0.0% | $135 / Sq Ft |
| 03/09/2025 03/09/25 | Pending | -- | -- | -- |
| 03/07/2025 03/07/25 | For Sale | $249,900 | -- | $135 / Sq Ft |
We collect this data history from publicly available records. To have your information removed, we recommend requesting removal directly through your county’s website.
| Year | Tax Paid | Tax Assessment Tax Assessment Total Assessment is a certain percentage of the fair market value that is determined by local assessors to be the total taxable value of land and additions on the property. | Land | Improvement |
|---|---|---|---|---|
| 2025 | $2,536 | $260,500 | $53,300 | $207,200 |
| 2024 | $2,482 | $251,800 | $53,300 | $198,500 |
| 2023 | $2,482 | $232,400 | $28,000 | $204,400 |
| 2022 | $2,212 | $206,000 | $28,000 | $178,000 |
| 2021 | $1,959 | $187,600 | $28,000 | $159,600 |
| 2020 | $1,769 | $169,200 | $28,000 | $141,200 |
| 2019 | $1,746 | $166,600 | $28,000 | $138,600 |
| 2018 | $1,683 | $160,400 | $28,000 | $132,400 |
| 2017 | $1,440 | $137,400 | $28,000 | $109,400 |
| 2016 | $1,389 | $131,800 | $28,000 | $103,800 |
| 2014 | $1,486 | $141,900 | $28,000 | $113,900 |
| 2013 | $1,409 | $134,100 | $28,000 | $106,100 |
Seller's Agent in 2025
Julia Carsten
Anthony REALTORS
(260) 615-0453
132 Total Sales
Buyer's Agent in 2025
Cole Christman
CENTURY 21 Bradley Realty, Inc
(260) 359-4986
33 Total Sales
Source: Indiana Regional MLS
MLS Number: 202507193
APN: 02-11-14-177-011.000-075
Disclaimer: Certain information contained herein is derived from information provided by parties other than Homes.com. All information provided is deemed reliable, but is not guaranteed to be accurate and should be independently verified.
Based on information submitted to the MLS GRID. All data is obtained from various sources and may not have been verified by broker or MLS GRID. Supplied Open House Information is subject to change without notice. All information should be independently reviewed and verified for accuracy. Properties may or may not be listed by the office/agent presenting the information. Some IDX listings have been excluded from this website. IDX information is provided exclusively for personal, non-commercial use, and may not be used for any purpose other than to identify prospective properties consumers may be interested in purchasing. Information is deemed reliable but not guaranteed.
Based on information submitted to the MLS GRID
Ask me questions while you tour the home.