
Ashley Schaus
KELLER WILLIAMS REALTY (PINEHURST)
(910) 672-6949
339 Total Sales
1 in Lumber Bridge
$263,000 Price


Estimated Value: $304,000 - $355,000
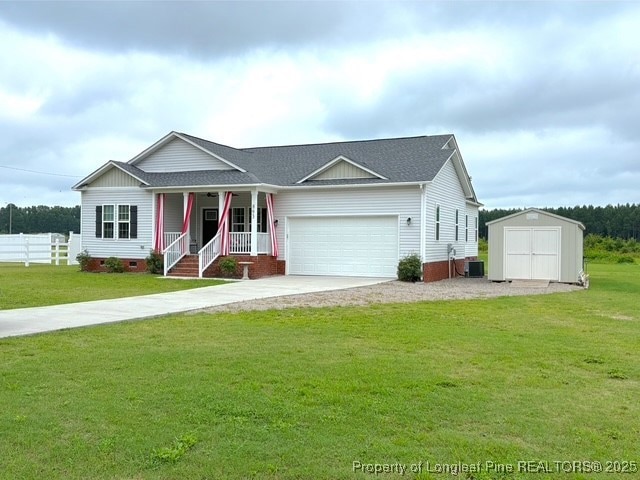
Charming 3-Bedroom Home on 1.4 Acres with Pool, Modern Upgrades & Premium Water Filtration – Just Minutes from Parkton! This beautifully maintained 3-bedroom, 2.5-bath home offers the perfect blend of modern comfort and peaceful country living. Nestled on a spacious 1.4-acre lot in a quiet, scenic neighborhood just 3.1 miles from Parkton and convenient to Lumber Bridge, this home is move-in ready with features that make everyday living easy and enjoyable. Step inside to a bright, open-concept layout designed for both comfort and entertaining. The kitchen is the heart of the home, with generous counter space, and sleek stainless steel appliances. The open flow between the kitchen, living, and dining areas creates a welcoming and airy atmosphere. The primary suite serves as a relaxing retreat, featuring a private bath with double vanities, a walk-in shower, and ample closet space. With 3 spacious bedrooms and 2.5 baths, there's plenty of room for family, guests, or a home office. Key Features & Highlights: Premium Water Filtration System: The home is equipped with a whole-house water filtration system and a reverse osmosis drinking water system, ensuring clean, safe, and great-tasting water straight from the tap. These systems help reduce contaminants like chlorine, sediment, and heavy metals—ideal for healthier living and better-tasting cooking water. Outdoor Living at Its Best: Enjoy summer fun in the above-ground pool with a custom-built walk-up deck. The covered back porch is perfect for quiet mornings, outdoor dining, or hosting friends and family. Room to Roam: The 1.4-acre lot provides privacy, open space, and endless potential—whether you dream of gardening, pets, or even building a workshop or shed. Quiet, well-kept neighborhood just outside the city limits (Just 25 miles from Fort Bragg, NC). Quick access to Parkton, Lumber Bridge, and surrounding areas Ideal combination of modern convenience and relaxed country charm Don’t miss this rare opportunity to own a stylish, well-equipped home on a large lot with room to relax, entertain, and thrive—indoors and out!
Last Agent to Sell the Property
Home Atlast Realty License #346878 Listed on: 07/10/2025
We collect this data history from publicly available records. To have your information removed, we recommend requesting removal directly through your county’s website.
Ashley Schaus
KELLER WILLIAMS REALTY (PINEHURST)
(910) 672-6949
339 Total Sales
1 in Lumber Bridge
$263,000 Price
UTA BELLETETE
RE/MAX CHOICE
(910) 900-8413
300 Total Sales
2 in Lumber Bridge
$460,000 Price Range
Xavier Sams
The Mclaurin Realty Group
(854) 204-4330
152 Total Sales
1 in Lumber Bridge
$268,000 Price
Karla Jackson
Relevate Real Estate Inc.
(984) 205-1671
99 Total Sales
1 in Lumber Bridge
$180,000 Price
JENNIFER FAATZ
NEXTHOME TRUE FREEDOM
(910) 720-6632
95 Total Sales
2 in Lumber Bridge
$140,000 Price Range
Courtney Allee
Crown & Key Realty LLC
(337) 485-6140
116 Total Sales
1 in Lumber Bridge
$165,000 Price
We collect this data history from publicly available records. To have your information removed, we recommend requesting removal directly through your county’s website.
| Date | Buyer | Sale Price | Title Company |
|---|---|---|---|
| $310,000 | None Listed On Document | ||
| Mccormick Mark A | $275,000 | None Listed On Document |
We collect this data history from publicly available records. To have your information removed, we recommend requesting removal directly through your county’s website.
| Date | Status | Borrower | Loan Amount |
|---|---|---|---|
| Open | $304,385 | ||
| Previous Owner | Mccormick Mark A | $138,000 | |
| Previous Owner | Mccormick Mark A | $105,000 |
We collect this data history from publicly available records. To have your information removed, we recommend requesting removal directly through your county’s website.
| Date | Event | Price | List to Sale | Price per Sq Ft | Prior Sale |
|---|---|---|---|---|---|
| 08/12/2025 08/12/25 | Sold | $310,000 | 0.0% | $177 / Sq Ft | |
| 07/13/2025 07/13/25 | Pending | -- | -- | -- | |
| 07/10/2025 07/10/25 | For Sale | $310,000 | +12.7% | $177 / Sq Ft | |
| 12/08/2023 12/08/23 | Sold | $275,000 | 0.0% | $151 / Sq Ft | View Prior Sale |
| 11/25/2023 11/25/23 | Pending | -- | -- | -- | |
| 09/28/2023 09/28/23 | For Sale | $275,000 | -- | $151 / Sq Ft |
We collect this data history from publicly available records. To have your information removed, we recommend requesting removal directly through your county’s website.
| Year | Tax Paid | Tax Assessment Tax Assessment Total Assessment is a certain percentage of the fair market value that is determined by local assessors to be the total taxable value of land and additions on the property. | Land | Improvement |
|---|---|---|---|---|
| 2025 | $2,280 | $238,900 | $19,800 | $219,100 |
| 2024 | $2,270 | $238,900 | $19,800 | $219,100 |
| 2023 | $620 | $67,400 | $9,500 | $57,900 |
TW
Seller's Agent in 2025
TRAVIS WELDON
Home Atlast Realty
(703) 577-7083
12 Total Sales
PP
Seller Co-Listing Agent in 2025
PAUL PERRY
Home Atlast Realty
(910) 257-8620
29 Total Sales
Buyer's Agent in 2025
KIMBERLY ELMORE
KELLER WILLIAMS REALTY (FAYETTEVILLE)
(910) 635-6794
9 Total Sales
MR
Seller's Agent in 2023
Mary Rogan
EPIQUE REALTY
(910) 308-8344
56 Total Sales
Source: Longleaf Pine REALTORS®
MLS Number: 746070
APN: 0910-01-00109
Disclaimer: Certain information contained herein is derived from information provided by parties other than Homes.com. All information provided is deemed reliable, but is not guaranteed to be accurate and should be independently verified.
IDX information is provided exclusively for personal, non-commercial use, and may not be used for any purpose other than to identify prospective properties consumers may be interested in purchasing.
Information is deemed reliable but not guaranteed.
Ask me questions while you tour the home.