
Laura Heppner
Keller Williams Classic Realty
(763) 742-1651
50 Total Sales
1 in Edinburgh
$285,000 Price


Estimated Value: $505,455
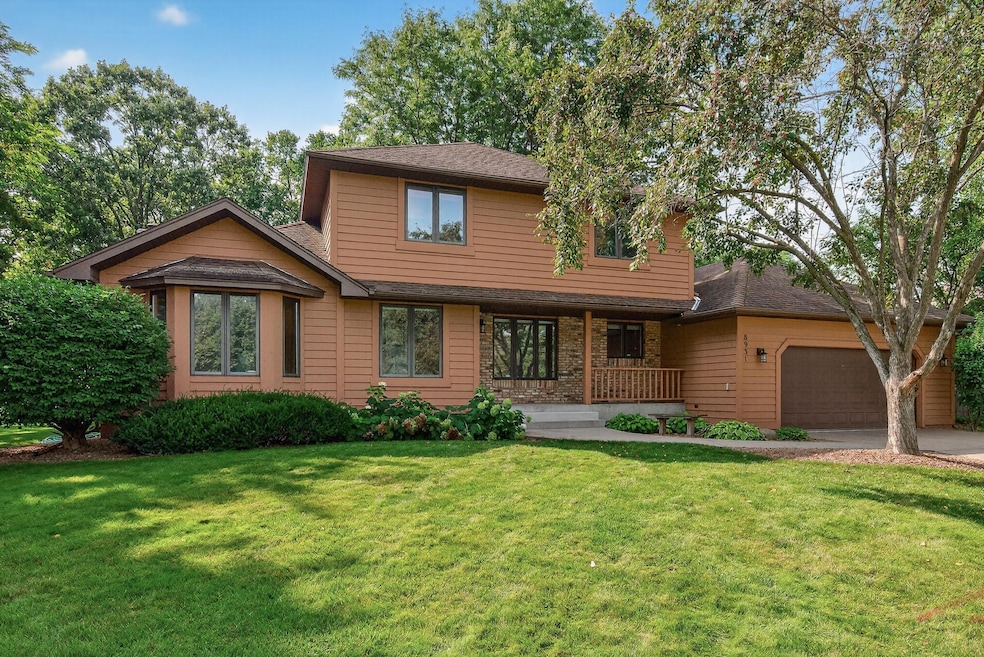
This home stands above the others as an extremely well maintained 4 bedroom, 4 bathroom, 3,015 sq ft, two-story home situated at the end of a desirable cul-de-sac. Rare for the area, this floor plan offers the space and flow that so many split-levels simply can’t match.
The main floor breathes hospitality. An open kitchen with new stainless steel appliances (2023) connects seamlessly to the eat-in breakfast area and spacious living room, while a formal dining room and private sitting room provide additional options for gathering. Not to mention the bright walkout patio sliding door to the back deck. A half bath, mudroom, and main-level laundry add convenience to everyday living. Upstairs, you’ll find three bedrooms, including the primary suite featuring a spectacular walk-in closet and an updated, fully tiled bathroom. The shared bath offers a dual vanity to accommodate busy mornings. The fully finished lookout lower level includes the 4th bedroom, a full bathroom, and a large unfinished storage space, while the extended garage provides an additional tool or hobby area. Recent updates bring peace of mind and comfort, including new carpet (2025), a refreshed deck (2025), furnace and AC replacement (2023), and an air exchange system. The beautifully landscaped yard is supported by an irrigation system, creating a setting that is as functional as it is inviting. Located close to shopping, walking trails, and the award-winning Edinburgh Golf Club, this home offers both convenience and a high quality of life. Thoughtfully updated and carefully cared for, it is truly ready for its next chapter.
We collect this data history from publicly available records. To have your information removed, we recommend requesting removal directly through your county’s website.
Laura Heppner
Keller Williams Classic Realty
(763) 742-1651
50 Total Sales
1 in Edinburgh
$285,000 Price
Jessica Johnson
Coldwell Banker Realty
(612) 453-0252
131 Total Sales
1 in Edinburgh
$620,000 Price
Mai Vang
Creative Results
(534) 544-4026
72 Total Sales
1 in Edinburgh
$473,410 Price
Mark Hronski
LPT Realty, LLC
(651) 413-9266
148 Total Sales
2 in Edinburgh
$357K - $455K Price Range
James Stangler
Real Broker, LLC
(612) 688-2821
77 Total Sales
1 in Edinburgh
$467,000 Price
Tasha Soundara
Real Broker, LLC
(612) 431-9239
83 Total Sales
2 in Edinburgh
$275K - $480K Price Range
We collect this data history from publicly available records. To have your information removed, we recommend requesting removal directly through your county’s website.
| Date | Buyer | Sale Price | Title Company |
|---|---|---|---|
| $484,900 | Great North Title | ||
| $470,000 | All American Title | ||
| $363,000 | Titlesmart Inc | ||
| $281,000 | Minnesota Title |
We collect this data history from publicly available records. To have your information removed, we recommend requesting removal directly through your county’s website.
| Date | Status | Borrower | Loan Amount |
|---|---|---|---|
| Previous Owner | $458,490 | ||
| Previous Owner | $446,500 | ||
| Previous Owner | $275,000 | ||
| Previous Owner | $290,400 | ||
| Previous Owner | $220,000 | ||
| Previous Owner | $30,000 |
We collect this data history from publicly available records. To have your information removed, we recommend requesting removal directly through your county’s website.
| Date | Event | Price | List to Sale | Price per Sq Ft |
|---|---|---|---|---|
| 01/16/2026 01/16/26 | Sold | $484,900 | 0.0% | $161 / Sq Ft |
| 12/29/2025 12/29/25 | Pending | -- | -- | -- |
| 12/01/2025 12/01/25 | Price Changed | $484,900 | -1.0% | $161 / Sq Ft |
| 10/29/2025 10/29/25 | Price Changed | $489,900 | -1.0% | $162 / Sq Ft |
| 10/08/2025 10/08/25 | Price Changed | $494,900 | -1.0% | $164 / Sq Ft |
| 09/05/2025 09/05/25 | For Sale | $499,900 | -- | $166 / Sq Ft |
We collect this data history from publicly available records. To have your information removed, we recommend requesting removal directly through your county’s website.
| Year | Tax Paid | Tax Assessment Tax Assessment Total Assessment is a certain percentage of the fair market value that is determined by local assessors to be the total taxable value of land and additions on the property. | Land | Improvement |
|---|---|---|---|---|
| 2025 | $6,131 | $464,700 | $133,500 | $331,200 |
| 2024 | $5,391 | $416,200 | $133,500 | $282,700 |
| 2023 | $5,413 | $435,600 | $133,500 | $302,100 |
| 2022 | $4,820 | $443,700 | $133,500 | $310,200 |
| 2021 | $4,860 | $357,900 | $68,000 | $289,900 |
| 2020 | $4,960 | $364,400 | $68,000 | $296,400 |
| 2019 | $4,732 | $354,300 | $68,000 | $286,300 |
| 2018 | $4,606 | $328,900 | $60,400 | $268,500 |
| 2017 | $4,228 | $288,700 | $60,400 | $228,300 |
| 2016 | $4,359 | $287,300 | $60,400 | $226,900 |
| 2015 | $4,473 | $288,900 | $50,300 | $238,600 |
| 2014 | -- | $238,400 | $50,300 | $188,100 |
Seller's Agent in 2026
Eric Robinson
Rize Realty
(651) 230-9824
2 in this area
109 Total Sales
Seller Co-Listing Agent in 2026
Chris Bjorling
Rize Realty
(608) 381-5151
1 in this area
74 Total Sales
Buyer's Agent in 2026
Cathryn Perinovic
Curated Realty Group
(612) 559-1346
1 in this area
52 Total Sales
Source: NorthstarMLS
MLS Number: 6779253
APN: 15-119-21-14-0037
Disclaimer: Certain information contained herein is derived from information provided by parties other than Homes.com. All information provided is deemed reliable, but is not guaranteed to be accurate and should be independently verified.
All data is obtained from various sources and may not have been verified by broker or MLS GRID. Supplied Open House Information is subject to change without notice. All information should be independently reviewed and verified for accuracy. Properties may or may not be listed by the office/agent presenting the information. Some IDX listings have been excluded from this website.
Listings courtesy of NorthstarMLS as distributed by MLS GRID.
Based on information submitted to the MLS GRID
Ask me questions while you tour the home.