
Laura Fosha
KW Diamond Partners
(816) 608-7739
78 Total Sales
4 in Elmhurst
$268K - $379K Price Range


Estimated Value: $328,000 - $358,733
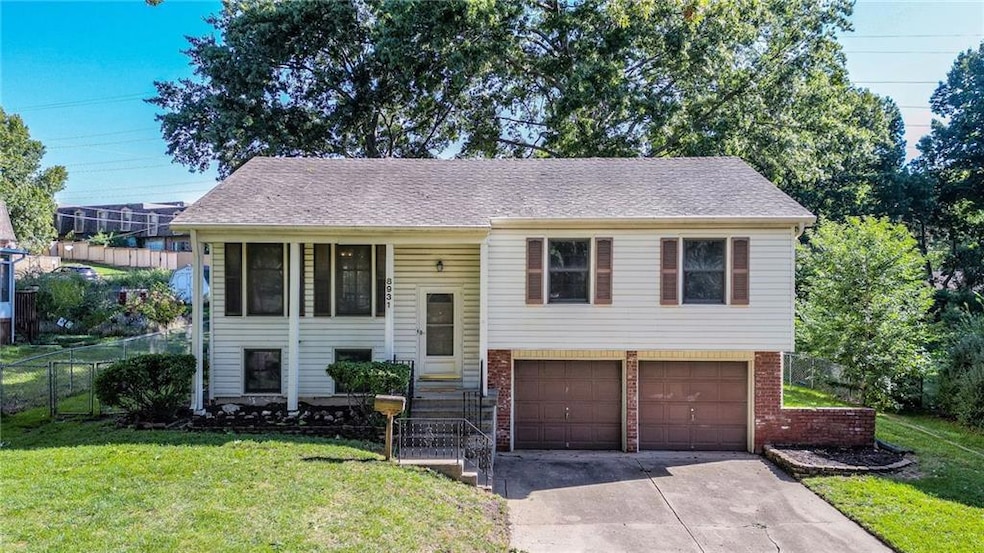
Don't miss this well maintained 3-bedroom, 2.1 bath home situated on an expansive lot—offering the perfect blend of space, comfort, and convenience. Step inside to find a spacious living area that flows seamlessly into a heated and air-conditioned sunroom, ideal for year-round enjoyment. The generous kitchen features ample cabinet space and newer appliances, including a 5-burner gas range. Upstairs, you’ll find nicely sized bedrooms and updated baths, providing comfort for the whole family. Original hardwoods under carpet are in excellent shape! The finished lower level offers additional living space—ideal for a rec room, home office, or guest area. Outside, the oversized lot offers endless possibilities for gardening, play, or future expansion. Sprinkler system and large shed/barn. Vinyl siding and newer windows add to the ease of caring for this amazing home! Great highway access and located near shops, restaurants, and a park, this is one you won't want to miss!
Last Agent to Sell the Property
ReeceNichols- Leawood Town Center Brokerage Phone: 913-216-5802 License #SP00234888 Listed on: 09/22/2025
We collect this data history from publicly available records. To have your information removed, we recommend requesting removal directly through your county’s website.
Laura Fosha
KW Diamond Partners
(816) 608-7739
78 Total Sales
4 in Elmhurst
$268K - $379K Price Range
Maria Zuluaga
Weichert, Realtors Welch & Co.
(913) 354-7538
204 Total Sales
2 in Elmhurst
$290K - $360K Price Range
Sharon Sigman
RE/MAX State Line
(913) 359-4478
184 Total Sales
8 in Elmhurst
$260K - $628K Price Range
Brent Sledd
Weichert, Realtors Welch & Co.
(913) 318-5624
357 Total Sales
5 in Elmhurst
$306K - $382K Price Range
Barbara Kearney
Compass Realty Group
(913) 578-3501
58 Total Sales
1 in Elmhurst
$315,000 Price
Christopher Kelly
EXP Realty LLC
(913) 359-3666
258 Total Sales
1 in Elmhurst
$375,000 Price
We collect this data history from publicly available records. To have your information removed, we recommend requesting removal directly through your county’s website.
| Date | Buyer | Sale Price | Title Company |
|---|---|---|---|
| -- | Alliance Nationwide Title | ||
| -- | None Available | ||
| -- | None Available |
We collect this data history from publicly available records. To have your information removed, we recommend requesting removal directly through your county’s website.
| Date | Status | Borrower | Loan Amount |
|---|---|---|---|
| Open | $269,600 | ||
| Closed | $110,500 |
We collect this data history from publicly available records. To have your information removed, we recommend requesting removal directly through your county’s website.
| Date | Event | Price | List to Sale | Price per Sq Ft |
|---|---|---|---|---|
| 10/31/2025 10/31/25 | Sold | -- | -- | -- |
| 09/30/2025 09/30/25 | Pending | -- | -- | -- |
| 09/26/2025 09/26/25 | For Sale | $345,000 | -- | $227 / Sq Ft |
We collect this data history from publicly available records. To have your information removed, we recommend requesting removal directly through your county’s website.
| Year | Tax Paid | Tax Assessment Tax Assessment Total Assessment is a certain percentage of the fair market value that is determined by local assessors to be the total taxable value of land and additions on the property. | Land | Improvement |
|---|---|---|---|---|
| 2025 | $3,478 | $36,490 | $8,908 | $27,582 |
| 2024 | $3,532 | $36,777 | $8,908 | $27,869 |
| 2023 | $3,292 | $33,718 | $8,908 | $24,810 |
| 2022 | $3,073 | $31,706 | $8,908 | $22,798 |
| 2021 | $2,796 | $27,393 | $7,428 | $19,965 |
| 2020 | $2,630 | $25,806 | $5,717 | $20,089 |
| 2019 | $2,422 | $23,794 | $4,569 | $19,225 |
| 2018 | $1,108 | $21,689 | $4,569 | $17,120 |
| 2017 | $2,006 | $19,332 | $4,569 | $14,763 |
| 2016 | $1,993 | $18,895 | $4,569 | $14,326 |
| 2015 | $1,869 | $18,101 | $4,569 | $13,532 |
| 2013 | -- | $18,078 | $4,569 | $13,509 |
Seller's Agent in 2025
Casey Zillner
ReeceNichols- Leawood Town Center
(913) 216-5802
2 in this area
113 Total Sales
Buyer's Agent in 2025
Mark Bozich
Realty Executives
(913) 488-3815
2 in this area
70 Total Sales
Source: Heartland MLS
MLS Number: 2577085
APN: NP81200001-0009
Disclaimer: Certain information contained herein is derived from information provided by parties other than Homes.com. All information provided is deemed reliable, but is not guaranteed to be accurate and should be independently verified.
All data is obtained from various sources and may not have been verified by broker or MLS GRID. Supplied Open House Information is subject to change without notice. All information should be independently reviewed and verified for accuracy. Properties may or may not be listed by the office/agent presenting the information. Some IDX listings have been excluded from this website. Prices displayed on all Sold listings are the Last Known Listing Price and may not be the actual selling price.
Listings courtesy of Heartland MLS as distributed by MLS GRID.
Based on information submitted to the MLS GRID
Listing Information presented by local MLS brokerage: TEN-X, INC., local REALTOR®- Arlene Richardson - (888) 952-6393
Ask me questions while you tour the home.