
Seller's Agent in 2025
ROXANNA HOWELL
eXp Realty, LLC
(541) 974-4224
74 Total Sales


Estimated Value: $308,707
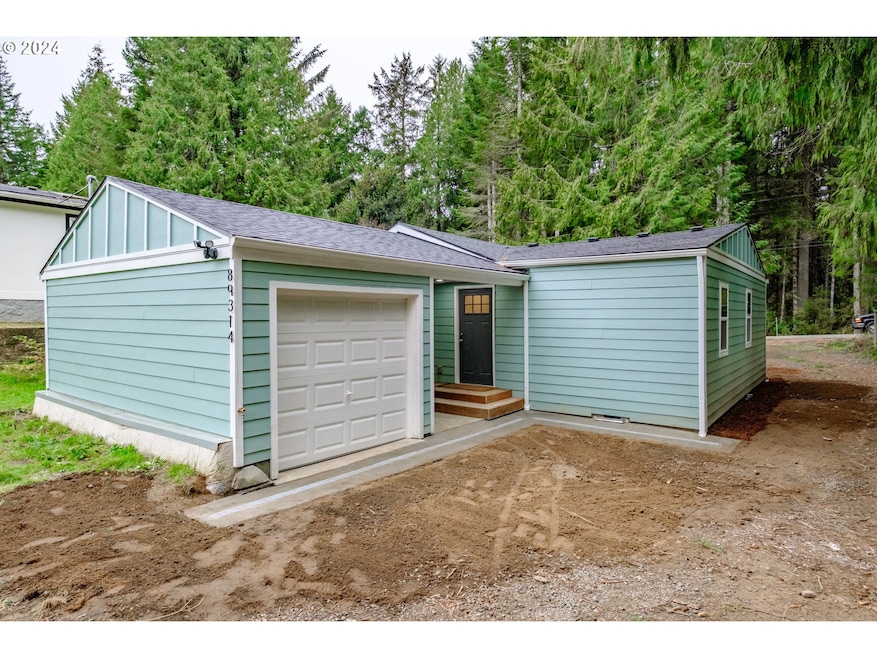
Welcome to your dream coastal retreat! This stunning fully renovated three-bedroom, two-bath cottage is nestled on the serene shores of Sutton Lake, just steps away from the Sutton Recreational Park with beach access. Every inch of this home has been thoughtfully updated, making it move-in ready and perfect for your next chapter.As you step inside, you'll be greeted by a bright and airy open-concept living space, adorned with modern finishes and coastal charm. The spacious living room flows seamlessly into the dining area and a beautifully designed kitchen, featuring brand-new appliances, stylish cabinetry, and ample counter space for all your culinary adventures.The Primary suite is a true sanctuary, complete with an en-suite bath that boasts contemporary fixtures and a relaxing atmosphere. Two additional bedrooms provide plenty of space for family and guests, and the second bath is equally stylish and functional. With the lake and beach access close by, you can enjoy swimming, fishing, and all the recreational activities Sutton Lake has to offer.This coastal cottage is not just a home; it’s a lifestyle. Embrace the charm of lakeside living in a fully renovated space that combines comfort and style. Don’t miss your chance to own this gem—schedule a tour today and experience the beauty of Sutton Lake living!
Last Agent to Sell the Property
eXp Realty, LLC License #201244440 Listed on: 12/12/2024
We collect this data history from publicly available records. To have your information removed, we recommend requesting removal directly through your county’s website.
We collect this data history from publicly available records. To have your information removed, we recommend requesting removal directly through your county’s website.
| Date | Buyer | Sale Price | Title Company |
|---|---|---|---|
| $320,000 | Fidelity National Title | ||
| $130,000 | Western Title | ||
| $100,000 | Fidelity National Title | ||
| -- | Cascade Title Co | ||
| -- | None Available | ||
| -- | -- |
We collect this data history from publicly available records. To have your information removed, we recommend requesting removal directly through your county’s website.
| Date | Status | Borrower | Loan Amount |
|---|---|---|---|
| Closed | $256,000 | ||
| Closed | $150,000 |
We collect this data history from publicly available records. To have your information removed, we recommend requesting removal directly through your county’s website.
| Date | Event | Price | List to Sale | Price per Sq Ft | Prior Sale |
|---|---|---|---|---|---|
| 04/25/2025 04/25/25 | Sold | $325,000 | 0.0% | $355 / Sq Ft | |
| 03/21/2025 03/21/25 | Pending | -- | -- | -- | |
| 02/26/2025 02/26/25 | Price Changed | $325,000 | -1.5% | $355 / Sq Ft | |
| 12/12/2024 12/12/24 | For Sale | $330,000 | +153.8% | $361 / Sq Ft | |
| 03/28/2024 03/28/24 | Sold | $130,000 | -18.2% | $155 / Sq Ft | View Prior Sale |
| 03/14/2024 03/14/24 | Pending | -- | -- | -- | |
| 03/08/2024 03/08/24 | For Sale | $159,000 | +59.0% | $189 / Sq Ft | |
| 10/18/2022 10/18/22 | Sold | $100,000 | -20.0% | $119 / Sq Ft | View Prior Sale |
| 09/17/2022 09/17/22 | Pending | -- | -- | -- | |
| 07/03/2022 07/03/22 | For Sale | $125,000 | -- | $149 / Sq Ft |
We collect this data history from publicly available records. To have your information removed, we recommend requesting removal directly through your county’s website.
| Year | Tax Paid | Tax Assessment Tax Assessment Total Assessment is a certain percentage of the fair market value that is determined by local assessors to be the total taxable value of land and additions on the property. | Land | Improvement |
|---|---|---|---|---|
| 2025 | $1,801 | $159,745 | -- | -- |
| 2024 | $1,027 | $89,057 | -- | -- |
| 2023 | $1,027 | $86,464 | -- | -- |
| 2022 | $960 | $83,946 | $0 | $0 |
| 2021 | $935 | $81,501 | $0 | $0 |
| 2020 | $909 | $79,128 | $0 | $0 |
| 2019 | $875 | $76,824 | $0 | $0 |
| 2018 | $884 | $72,415 | $0 | $0 |
| 2017 | $853 | $72,415 | $0 | $0 |
| 2016 | $796 | $70,306 | $0 | $0 |
| 2015 | $745 | $69,594 | $0 | $0 |
| 2014 | $742 | $68,462 | $0 | $0 |
Seller's Agent in 2025
ROXANNA HOWELL
eXp Realty, LLC
(541) 974-4224
74 Total Sales
Buyer's Agent in 2025
Darci LaBonte
Oregon First
(469) 500-7775
27 Total Sales
Seller's Agent in 2024
Sherri Smith
Smith Realty Group
(541) 515-1755
171 Total Sales
P
Seller's Agent in 2022
Patricia Bliss-Gentle
American Dream Real Estate
Seller Co-Listing Agent in 2022
Ronda Prewitt
American Dream Real Estate
(541) 543-6022
29 Total Sales
Source: Regional Multiple Listing Service (RMLS)
MLS Number: 24507633
APN: 0540482
Disclaimer: Certain information contained herein is derived from information provided by parties other than Homes.com. All information provided is deemed reliable, but is not guaranteed to be accurate and should be independently verified.
The content relating to real estate for sale on this web site comes in part from the IDX program of the RMLS™ of Portland, Oregon. Real estate listings held by brokerage firms other than Ten-X are marked with the RMLS™ logo, and detailed information about these properties includes the names of the listing brokers. Listing content is copyright © 2026 RMLS™, Portland, Oregon. Some properties which appear for sale on this web site may subsequently have sold or may no longer be available. All information provided is deemed reliable but is not guaranteed and should be independently verified.
Ask me questions while you tour the home.