
Snezhana Conway
Responds Quickly
Samson Properties
(240) 414-8170
52 Total Sales
1 in Potomac
$950,000 Price
Estimated Value: $1,459,000 - $1,596,846
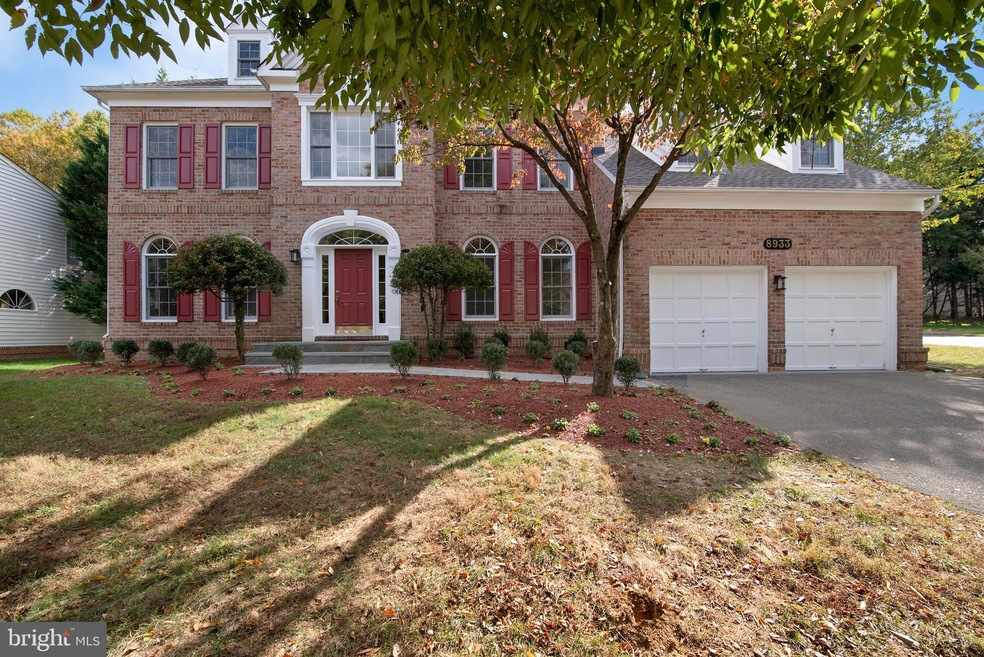
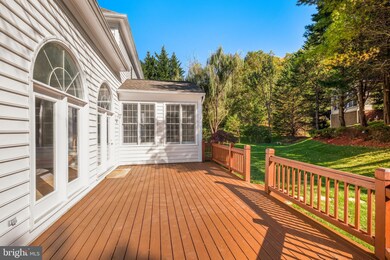
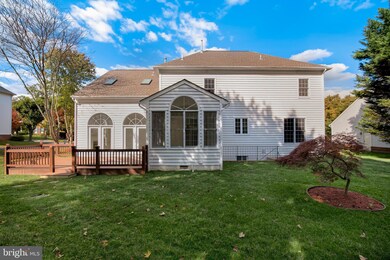
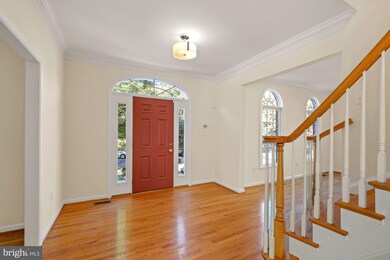
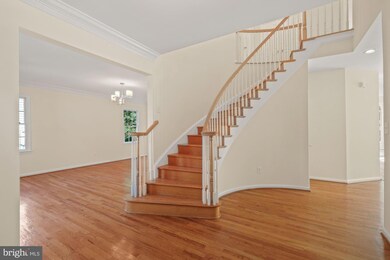
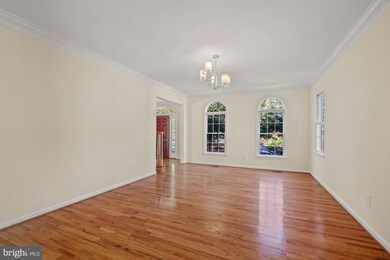
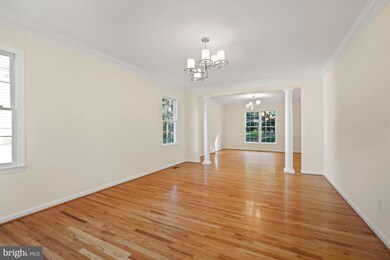
Welcome to Falls Farm an ideal location, close in Potomac. This sunny, bright 5 bedroom home has been recently renovated to include new roof, all new stainless steel kitchen appliances, new deck and new front walkways, new carpets, new lighting, polished hardwood floors and beautifully relandscaped too!
In move in condition with a fabulous floorpan that includes a main level office, light filled kitchen with separate breakfast room all of which open to a spacious family room with fireplace, high ceilings .and oversized windows. The upper level includes four ample bedrooms with three full baths. Bedroom five and full bath four are found on the daylight walkout lower level. Family rooms are found on the main level and lower level as well. A two car garage completes this lovely residence. Great space for everyday living, entertaining and working from home.
Last Agent to Sell the Property
(202) 944-5000 info@wfp.com Washington Fine Properties, LLC License #0225042819 Listed on: 10/22/2021
We collect this data history from publicly available records. To have your information removed, we recommend requesting removal directly through your county’s website.
Snezhana Conway
Samson Properties
(240) 414-8170
52 Total Sales
1 in Potomac
$950,000 Price
Lisa Ben-Shlaush
Long & Foster Real Estate, Inc.
(301) 381-5277
52 Total Sales
1 in Potomac
$831,500 Price
Karen Rollings
EXP Realty, LLC
(202) 902-7464
503 Total Sales
2 in Potomac
$985K - $2.1M Price Range
Rachel Levey
Compass
(667) 200-0774
82 Total Sales
1 in Potomac
$1,629,000 Price
Tyler Garrison
Compass
(240) 363-1446
102 Total Sales
2 in Potomac
$2.8M - $8M Price Range
Teresa Burton
Compass
(240) 641-7447
106 Total Sales
10 in Potomac
$770K - $2.1M Price Range
We collect this data history from publicly available records. To have your information removed, we recommend requesting removal directly through your county’s website.
| Date | Buyer | Sale Price | Title Company |
|---|---|---|---|
| $1,347,000 | Fidelity National Title | ||
| Bahadorie Abdollah | $460,895 | -- |
We collect this data history from publicly available records. To have your information removed, we recommend requesting removal directly through your county’s website.
| Date | Status | Borrower | Loan Amount |
|---|---|---|---|
| Open | $1,077,600 |
We collect this data history from publicly available records. To have your information removed, we recommend requesting removal directly through your county’s website.
| Date | Event | Price | List to Sale | Price per Sq Ft | Prior Sale |
|---|---|---|---|---|---|
| 12/28/2021 12/28/21 | Sold | $1,347,000 | -2.0% | $249 / Sq Ft | |
| 11/18/2021 11/18/21 | Pending | -- | -- | -- | |
| 10/22/2021 10/22/21 | For Sale | $1,375,000 | 0.0% | $254 / Sq Ft | |
| 07/15/2016 07/15/16 | Rented | $4,750 | 0.0% | -- | |
| 07/15/2016 07/15/16 | Under Contract | -- | -- | -- | |
| 06/20/2016 06/20/16 | For Rent | $4,750 | 0.0% | -- | |
| 06/06/2016 06/06/16 | Sold | $995,000 | 0.0% | $184 / Sq Ft | View Prior Sale |
| 04/18/2016 04/18/16 | Pending | -- | -- | -- | |
| 04/15/2016 04/15/16 | Price Changed | $995,000 | -16.7% | $184 / Sq Ft | |
| 03/31/2016 03/31/16 | For Sale | $1,195,000 | 0.0% | $221 / Sq Ft | |
| 07/20/2014 07/20/14 | Rented | $4,500 | 0.0% | -- | |
| 07/20/2014 07/20/14 | Under Contract | -- | -- | -- | |
| 07/05/2014 07/05/14 | For Rent | $4,500 | +2.3% | -- | |
| 01/31/2013 01/31/13 | Rented | $4,400 | -10.2% | -- | |
| 01/30/2013 01/30/13 | Under Contract | -- | -- | -- | |
| 10/02/2012 10/02/12 | For Rent | $4,900 | -- | -- |
We collect this data history from publicly available records. To have your information removed, we recommend requesting removal directly through your county’s website.
| Year | Tax Paid | Tax Assessment Tax Assessment Total Assessment is a certain percentage of the fair market value that is determined by local assessors to be the total taxable value of land and additions on the property. | Land | Improvement |
|---|---|---|---|---|
| 2025 | $12,395 | $1,070,100 | ||
| 2024 | $12,162 | $997,800 | $0 | $0 |
| 2023 | $10,614 | $925,500 | $387,500 | $538,000 |
| 2022 | $10,115 | $925,500 | $387,500 | $538,000 |
| 2020 | $0 | $950,800 | $387,500 | $563,300 |
| 2019 | $10,949 | $950,800 | $387,500 | $563,300 |
| 2018 | $10,503 | $950,800 | $387,500 | $563,300 |
| 2017 | $11,081 | $976,900 | $0 | $0 |
| 2016 | -- | $927,567 | $0 | $0 |
| 2015 | $11,150 | $878,233 | $0 | $0 |
| 2014 | $11,150 | $828,900 | $0 | $0 |
Seller's Agent in 2021
Nancy Itteilag
Washington Fine Properties, LLC
(202) 905-7762
160 Total Sales
Seller Co-Listing Agent in 2021
Christopher Itteilag
Serhant
(301) 633-8182
114 Total Sales
Buyer's Agent in 2021
Nader Bagheri
Weichert Corporate
(240) 620-8680
172 Total Sales
Seller's Agent in 2016
Hennie Keshani
Long & Foster
(301) 717-2141
28 Total Sales
Buyer's Agent in 2016
Edmund Ko
Long & Foster
(301) 915-6611
23 Total Sales
Buyer's Agent in 2014
Nancy Vert
Realty Advantage of Maryland LLC
(240) 305-6315
18 Total Sales
Source: Bright MLS
MLS Number: MDMC2019764
APN: 04-03023601
Disclaimer: Certain information contained herein is derived from information provided by parties other than Homes.com. All information provided is deemed reliable, but is not guaranteed to be accurate and should be independently verified.
The data relating to real estate for sale on this website appears in part through the BRIGHT Internet Data Exchange program, a voluntary cooperative exchange of property listing data between licensed real estate brokerage firms, and is provided by BRIGHT through a licensing agreement.
Listing information is from various brokers who participate in the Bright MLS IDX program and not all listings may be visible on the site.
The property information being provided on or through the website is for the personal, non-commercial use of consumers and such information may not be used for any purpose other than to identify prospective properties consumers may be interested in purchasing.
Some properties which appear for sale on the website may no longer be available because they are for instance, under contract, sold or are no longer being offered for sale.
Property information displayed is deemed reliable but is not guaranteed.
Copyright 2026 Bright MLS, Inc.
Ask me questions while you tour the home.