
Laura Stebbins
Keller Williams Premiere Properties
(708) 292-8806
85 Total Sales
1 in Darien
$321,000 Price


Estimated Value: $692,000 - $857,000
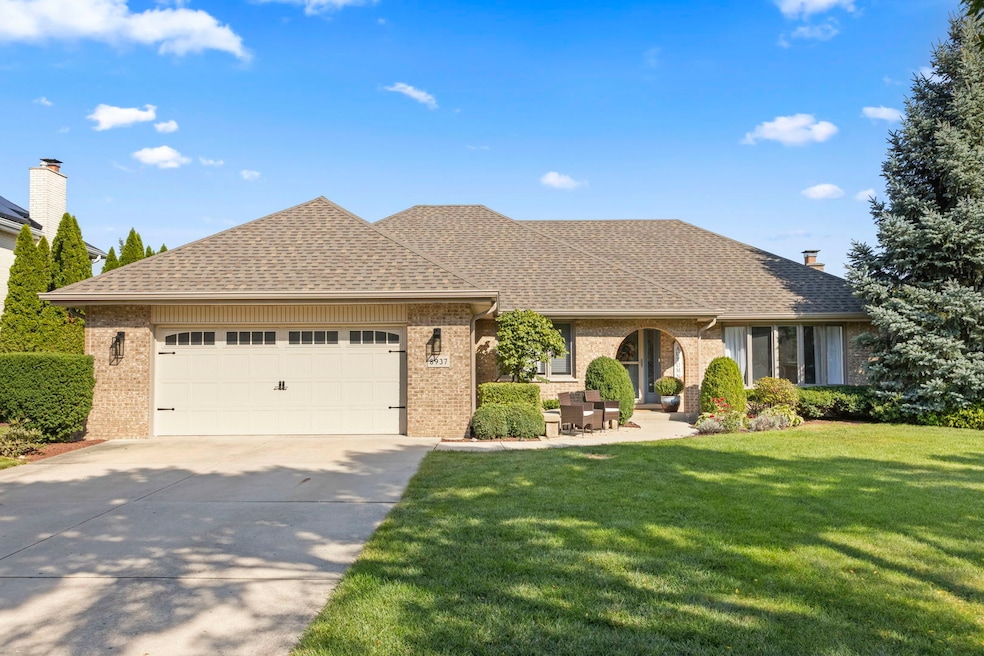
Discover this Exceptional Fully Renovated Ranch Home in the Highly Sought-after Tara Hills Subdivision of Darien. This stunning residence boasts 3 Spacious Bedrooms and 2.5 Bathrooms,featuring a Sunroom, Basement, and Extended Garage too!Step inside to find solid Oak Floors complemented by luxurious finishes, including Marble, Granite,Quartz,and Travertine.The Professionally Designed Kitchen is a chef and entertainer's dream, showcasing White Quartz countertops,a Marble backsplash,built-in storage,and Pantry cabinetry.The well-designed island offers generous storage with pull-out drawers,making it perfect for meal prep,entertaining,or casual dining. Upgraded inset cabinets provide a clean timeless aesthetic,while soft-close drawers with inserts keep everything organized.The sophisticated herringbone patterned porcelain tile floor adds beauty and durability, complemented by a flush mount ceiling ventilation hood, Kohler sink with Kohler touch-less faucet,and stylish pendant and recessed lighting.The kitchen flows seamlessly into the living room,the heart of the home- Living,Dining,Entertaining,Cooking and Relaxing all in one space.This inviting space features a stunning tray ceiling, crown molding,recessed lighting,and a gas log fireplace,all enhanced by oak hardwood floors that add depth and character.Dining Room right off kitchen makes entertaining easy and has space for your Large Table and Sideboard while a bright second Living Space adorned with tall windows and oak hardwood floors provides additional room for relaxation.A conveniently located half bathroom is just around the corner, featuring quartz counters and porcelain tile finishes.Don't miss the All-Season Sunroom,a private oasis filled with natural light from its expansive floor-to-ceiling windows and skylights-an ideal spot to unwind and enjoy the beauty of each season. Sliding doors lead to a deck, perfect for grilling and relaxing.Retreat to the primary suite,featuring oak hardwood floors,crown molding,upgraded light fixtures,and a walk-in closet with custom shelving to keep everything organized.The luxurious full bathroom is a true sanctuary,featuring a walk-in shower surrounded by timeless marble tile,built-in bench and recessed wall niche to keep everything within reach.Enjoy Kohler and Moen fixtures, a marble hexagon tile floor and quartz double sink vanity that streamlines your morning routine.Down the hall, you'll find two additional bedrooms, each with oak hardwood floors, upgraded light fixtures, and deep closets.The fully renovated hallway bathroom includes a new tub with marble tile in the shower, travertine floor tile,granite countertop vanity,and Kohler fixtures.Linen closet provides extra storage space too.The 2.5-car extended garage features an interior access door leading to a mudroom makes bringing in groceries easy.You will appreciate the MAIN FLOOR Laundry room equipped with LG large-capacity washer and dryer and ample storage cabinets and offers generous space for folding and organizing.The large basement includes a workspace and a wall of storage shelves, while a clean and dry crawl space with a concrete slab floor provides additional storage options.This thoughtfully designed floor plan maximizes light exposure, creating a bright and cheerful ambiance throughout. Recent updates include a complete tear-off Roof (2018), Carrier AC (2016), Oversized Gutters and Downspouts (2018), Insulated Garage Door (2018) AprilAire whole-house humidifier and a whole-house fan to improve air quality and reduce energy costs. The efficient yard sprinkler system, with a new RPZ valve and 8-zone irrigation controller, simplifies yard maintenance.Highly Desired A Rating Schools-Hinsdale South High School, Concord Elementary School,and Cass Junior High School. Just minutes to Waterfall Glen, Meyer Woods Park and Oaks Forest Preserve. Enjoy close Shopping, Restaurants and Entertainment. Close to Metra line-Minutes to I-355, I-55, I-294 and Route 83 access.
Last Agent to Sell the Property
Keller Williams Premiere Properties License #475183198 Listed on: 09/18/2025
Last Buyer's Agent
@properties Christie's International Real Estate License #475129009
We collect this data history from publicly available records. To have your information removed, we recommend requesting removal directly through your county’s website.
Laura Stebbins
Keller Williams Premiere Properties
(708) 292-8806
85 Total Sales
1 in Darien
$321,000 Price
Joyce Konnerth
Konnerth Realty Group
(224) 877-7579
73 Total Sales
3 in Darien
$320K - $455K Price Range
Brian Khurelbaatar
Compass
(773) 869-7841
116 Total Sales
1 in Darien
$347,900 Price
Debbie Pokrzywa
@properties Christie?s International Real Estate
(618) 726-9698
77 Total Sales
1 in Darien
$134,000 Price
Rafay Qamar
Real Broker LLC
(833) 359-9113
1,072 Total Sales
4 in Darien
$180K - $475K Price Range
Joan McClorey
Compass
(773) 747-3454
52 Total Sales
1 in Darien
$445,000 Price
We collect this data history from publicly available records. To have your information removed, we recommend requesting removal directly through your county’s website.
| Date | Buyer | Sale Price | Title Company |
|---|---|---|---|
| -- | None Listed On Document | ||
| Fahey Richard P | $765,000 | Heritage Title | |
| Riggio James J | -- | Attorney | |
| Riggio James | $260,000 | Chicago Title | |
| Lipinski Walter C | -- | -- |
We collect this data history from publicly available records. To have your information removed, we recommend requesting removal directly through your county’s website.
| Date | Status | Borrower | Loan Amount |
|---|---|---|---|
| Previous Owner | $320,000 | ||
| Previous Owner | Riggio James J | $275,000 | |
| Previous Owner | Riggio James | $280,000 | |
| Previous Owner | Riggio James | $234,000 |
We collect this data history from publicly available records. To have your information removed, we recommend requesting removal directly through your county’s website.
| Date | Event | Price | List to Sale | Price per Sq Ft |
|---|---|---|---|---|
| 11/03/2025 11/03/25 | Sold | $765,000 | +13.3% | $292 / Sq Ft |
| 09/21/2025 09/21/25 | Pending | -- | -- | -- |
| 09/18/2025 09/18/25 | For Sale | $675,000 | -- | $258 / Sq Ft |
We collect this data history from publicly available records. To have your information removed, we recommend requesting removal directly through your county’s website.
| Year | Tax Paid | Tax Assessment Tax Assessment Total Assessment is a certain percentage of the fair market value that is determined by local assessors to be the total taxable value of land and additions on the property. | Land | Improvement |
|---|---|---|---|---|
| 2024 | $11,404 | $184,523 | $61,939 | $122,584 |
| 2023 | $10,949 | $169,630 | $56,940 | $112,690 |
| 2022 | $10,456 | $162,200 | $54,450 | $107,750 |
| 2021 | $9,708 | $160,350 | $53,830 | $106,520 |
| 2020 | $9,537 | $157,170 | $52,760 | $104,410 |
| 2019 | $9,174 | $150,800 | $50,620 | $100,180 |
| 2018 | $9,023 | $151,430 | $50,340 | $101,090 |
| 2017 | $8,816 | $145,720 | $48,440 | $97,280 |
| 2016 | $9,668 | $155,450 | $46,230 | $109,220 |
| 2015 | $9,145 | $146,250 | $43,490 | $102,760 |
| 2014 | $8,990 | $142,190 | $42,280 | $99,910 |
| 2013 | $8,664 | $141,520 | $42,080 | $99,440 |
Seller's Agent in 2025
Gina Damore
Keller Williams Premiere Properties
(847) 217-9604
113 Total Sales
Buyer's Agent in 2025
Kathleen Nettleton
@ Properties
(630) 202-5100
59 Total Sales
Source: Midwest Real Estate Data (MRED)
MLS Number: 12469153
APN: 10-05-210-009
Disclaimer: Certain information contained herein is derived from information provided by parties other than Homes.com. All information provided is deemed reliable, but is not guaranteed to be accurate and should be independently verified.
All data is obtained from various sources and may not have been verified by broker or MLS GRID. Supplied Open House Information is subject to change without notice. All information should be independently reviewed and verified for accuracy. Properties may or may not be listed by the office/agent presenting the information. Some IDX listings have been excluded from this website.
Listings courtesy of Midwest Real Estate Data (MRED) as distributed by MLS GRID.
Based on information submitted to the MLS GRID
Ask me questions while you tour the home.