
Leon Van Beurden
Bay Osos Brokers
(805) 505-7667
82 Total Sales
2 in Foothill
$1,265,000 Price Range
Estimated Value: $1,406,108
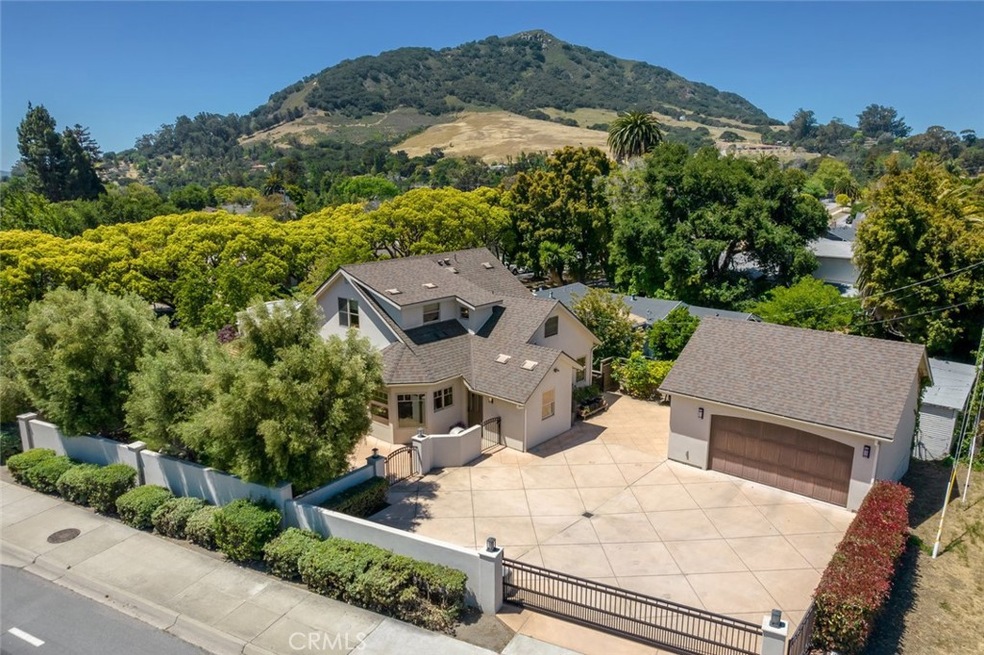
Here's your dream home, located on the beautiful tree lined Murray street in the Anholm District! This home has been completely remodeled and transformed with new electrical, new plumbing, dual pane windows, refinished original wood floors and a/c for the whole house. This oversized lot is zoned office, lending itself to so many possibilities. The versatile floor plan includes the living room with fireplace, dining area, kitchen with breakfast nook, 2 bedrooms 1 bath and a separate family room on the main level, plus access to the downstairs basement that's perfect for storage or a wine cellar. The upstairs could potentially be a separate unit and has a 1 bed/1 bath with a kitchenette, plus a large closet and lots of storage. The current owners use the upstairs as an official office for their business. The beautiful large windows with plantation shutters bring in so much light from the outside. The kitchen features custom cabinets and gas range hood, bay windows, stainless steel appliances and granite countertops. There's an enclosed private yard with a front terrace, pergola, optional fire pit and mature trees. The other side of the property offers just as much privacy with an electric gate that leads to the large, paved driveway, with possible room for an RV, and a detached 2-car garage. The spacious front yard provides ample room for entertaining outdoors, as does the courtyard, which also offers plenty of parking. Don't forget you're in walking distance to downtown San Luis Obispo and close to Cal Poly, shopping & dining!
Last Agent to Sell the Property
Christie's International Real Estate Sereno License #01868098 Listed on: 05/25/2022
We collect this data history from publicly available records. To have your information removed, we recommend requesting removal directly through your county’s website.
Leon Van Beurden
Bay Osos Brokers
(805) 505-7667
82 Total Sales
2 in Foothill
$1,265,000 Price Range
Joanna Nowinski
Century 21 Masters
(805) 321-1633
90 Total Sales
1 in Foothill
$825,000 Price
Joesef Silva-Jackson
SLO Life Realty Group
(805) 549-4892
71 Total Sales
1 in Foothill
$790,000 Price
Lindsey Harn
Christie's International Real Estate Sereno
(805) 706-8803
698 Total Sales
12 in Foothill
$890K - $1.9M Price Range
Hal Sweasey
Equity Union
(805) 329-3346
486 Total Sales
14 in Foothill
$1.1M - $2.3M Price Range
Graham Updegrove
California Coastal Real Estate
(805) 534-5003
92 Total Sales
4 in Foothill
$825K - $1.1M Price Range
We collect this data history from publicly available records. To have your information removed, we recommend requesting removal directly through your county’s website.
| Date | Buyer | Sale Price | Title Company |
|---|---|---|---|
| $850,000 | First American Title Company | ||
| -- | None Available | ||
| -- | None Available | ||
| -- | None Available | ||
| -- | None Available | ||
| -- | -- | ||
| -- | -- |
We collect this data history from publicly available records. To have your information removed, we recommend requesting removal directly through your county’s website.
| Date | Status | Borrower | Loan Amount |
|---|---|---|---|
| Open | $575,000 |
We collect this data history from publicly available records. To have your information removed, we recommend requesting removal directly through your county’s website.
| Date | Event | Price | List to Sale | Price per Sq Ft |
|---|---|---|---|---|
| 07/07/2022 07/07/22 | Sold | $1,670,000 | -1.5% | $632 / Sq Ft |
| 06/07/2022 06/07/22 | Pending | -- | -- | -- |
| 05/25/2022 05/25/22 | For Sale | $1,695,000 | -- | $642 / Sq Ft |
We collect this data history from publicly available records. To have your information removed, we recommend requesting removal directly through your county’s website.
| Year | Tax Paid | Tax Assessment Tax Assessment Total Assessment is a certain percentage of the fair market value that is determined by local assessors to be the total taxable value of land and additions on the property. | Land | Improvement |
|---|---|---|---|---|
| 2026 | $19,151 | $1,772,216 | $981,617 | $790,599 |
| 2025 | $18,825 | $1,737,468 | $962,370 | $775,098 |
| 2024 | $18,485 | $1,703,400 | $943,500 | $759,900 |
| 2023 | $18,485 | $1,670,000 | $925,000 | $745,000 |
| 2022 | $9,763 | $929,596 | $437,457 | $492,139 |
| 2021 | $9,607 | $911,370 | $428,880 | $482,490 |
| 2020 | $9,507 | $902,026 | $424,483 | $477,543 |
| 2019 | $9,407 | $884,340 | $416,160 | $468,180 |
| 2018 | $9,221 | $867,000 | $408,000 | $459,000 |
| 2017 | $9,039 | $850,000 | $400,000 | $450,000 |
| 2016 | $1,623 | $151,381 | $21,809 | $129,572 |
| 2015 | $1,598 | $149,108 | $21,482 | $127,626 |
| 2014 | $1,468 | $146,188 | $21,062 | $125,126 |
Seller's Agent in 2022
Lindsey Harn
Christie's International Real Estate Sereno
(805) 250-5993
9 in this area
698 Total Sales
SD
Buyer's Agent in 2022
Steve Delmartini
Compass
(805) 801-5165
2 in this area
19 Total Sales
Buyer Co-Listing Agent in 2022
Lisa Combs
Compass
(805) 636-0905
2 in this area
37 Total Sales
Source: California Regional Multiple Listing Service (CRMLS)
MLS Number: SC22100684
APN: 001-021-014
Disclaimer: Certain information contained herein is derived from information provided by parties other than Homes.com. All information provided is deemed reliable, but is not guaranteed to be accurate and should be independently verified.
The multiple listing data appearing on this website, or contained in reports produced therefrom, is owned and copyrighted by California Regional Multiple Listing Service, Inc. ("CRMLS") and is protected by all applicable copyright laws. Information provided is for viewer's personal, non-commercial use and may not be used for any purpose other than to identify prospective properties the viewer may be interested in purchasing. All listing data, including but not limited to square footage and lot size is believed to be accurate, but the listing Agent, listing Broker and CRMLS and its affiliates do not warrant or guarantee such accuracy. The viewer should independently verify the listed data prior to making any decisions based on such information by personal inspection and/or contacting a real estate professional.
Based on information from California Regional Multiple Listing Service, Inc. and /or other sources. All data, including all measurements and calculations of area, is obtained from various sources and has not been, and will not be, verified by broker or MLS. All information should be independently reviewed and verified for accuracy. Properties may or may not be listed by the office/agent presenting the information
Ask me questions while you tour the home.