NOT LISTED FOR SALE

894 Old Mount Hunger Rd Barnard, VT 05031

Barnard Area
2 Beds
1 Bath
1,223 Sq Ft
5 Acre Lot

Sale Details

Date Sold: June 24, 2019

Last sale price $285,000 $233 Per Sq Ft

280 Days on Market

Highlights

  • 5 Acre Lot
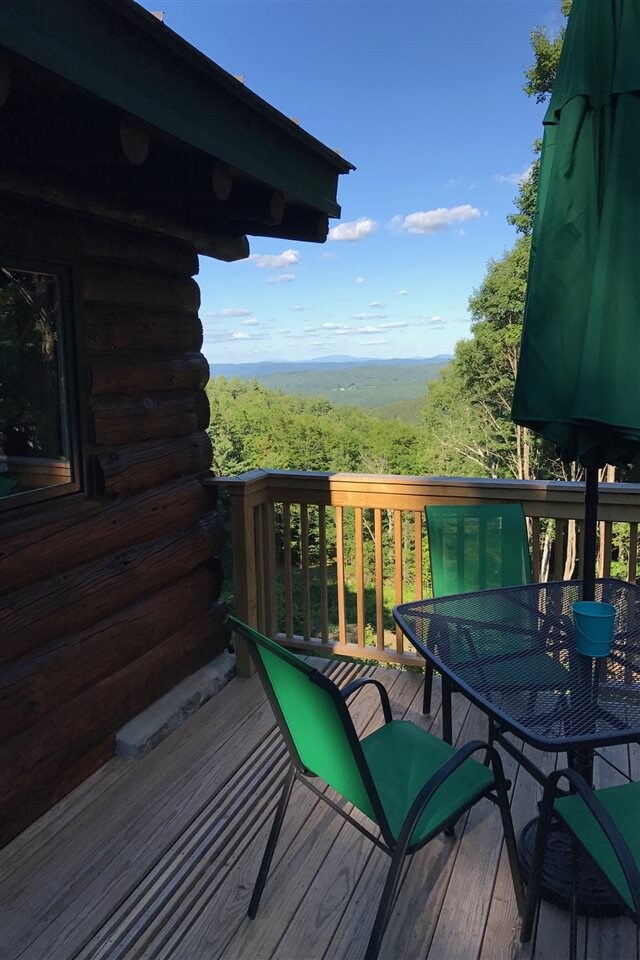
  • Mountain View
  • Wood Burning Stove
  • Barnard Academy Rated A
  • Deck
  • Cathedral Ceiling

About This Home

As of June 2019

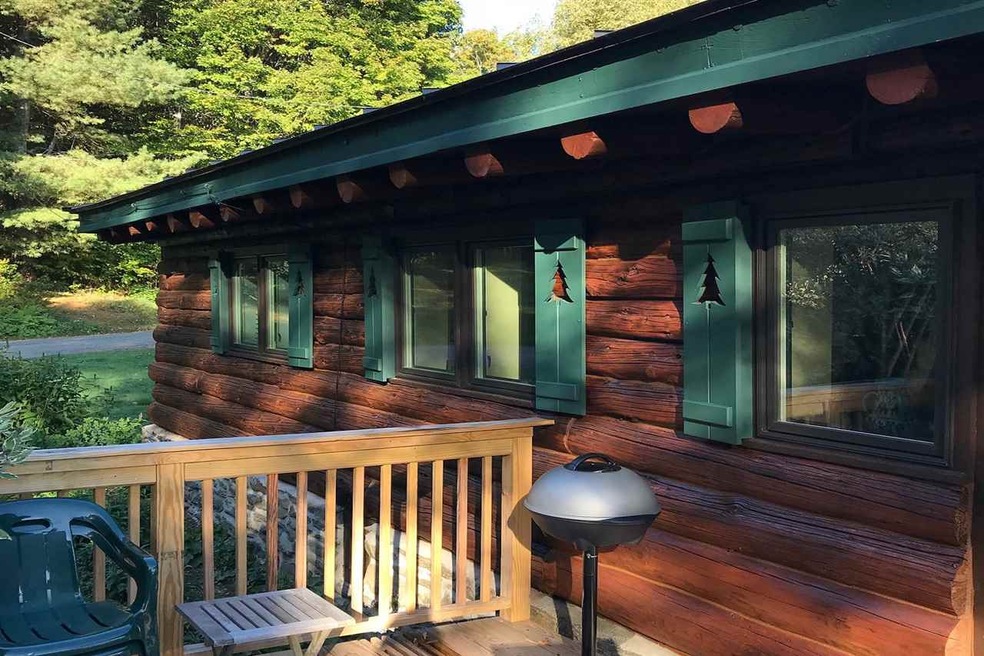
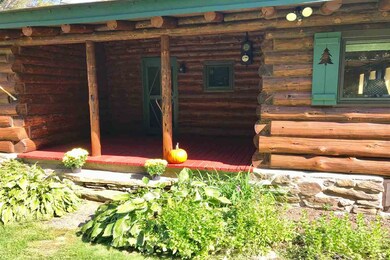
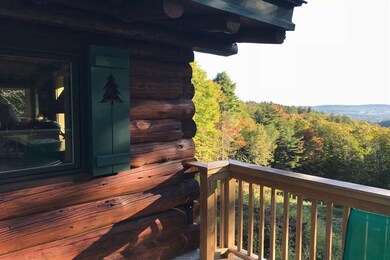
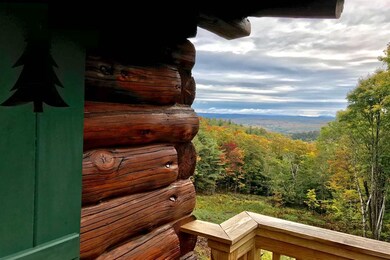

Spectacular Historic log home on a mountain top, with million dollar year round views of the New Hampshire mountains , has been totally renovated and updated.Improvements include new electric , furnace, windows , bathroom ,plumbing , and new air conditioning system installed. All logs were hand sanded , caulked and sealed. Stone foundation was pointed and sealed, basement walls were sprayed with insulating foam and vapor barrier added. Custom designed shutters add to the delightful charm and character of this unique home. In addition to the 2 bedrooms there is an adorable sleeping loft. Originally, in the 1940's , a couple from the Midwest bought the parcel of land in beautiful Barnard , Vt. and set out building , by hand, a log home designed after a Danish peasant cottage. They used logs harvested from their land with the aid of a team of horses. Truly this magical and unique aura from the past has been preserved today !

Last Agent to Sell the Property

Carol Wood

Williamson Group Sothebys Intl. Realty License #082.0006600 Listed on: 08/02/2018

Williamson Group Sothebys Intl. Realty

Last Buyer's Agent

Mark Roden

KW Coastal and Lakes & Mountains Realty/Hanover License #062995

KW Coastal and Lakes & Mountains Realty/Hanover

Home Details

Home Type

  • Single Family

Est. Annual Taxes

  • $3,823

Year Built

  • Built in 1946

Lot Details

  • 5 Acre Lot
  • Dirt Road
  • Lot Sloped Up

Parking

  • 1 Car Detached Garage
  • Gravel Driveway

Property Views

  • Mountain Views
  • Countryside Views

Home Design

  • Log Cabin
  • Concrete Foundation
  • Stone Foundation
  • Metal Roof

Interior Spaces

  • 1-Story Property
  • Woodwork
  • Cathedral Ceiling
  • Wood Burning Stove
  • Combination Dining and Living Room
  • Basement
  • Interior Basement Entry

Kitchen

  • Gas Range
  • Dishwasher

Flooring

  • Softwood
  • Carpet

Bedrooms and Bathrooms

  • 2 Bedrooms
  • 1 Full Bathroom

Laundry

  • Laundry on main level
  • Dryer
  • Washer

Home Security

  • Carbon Monoxide Detectors
  • Fire and Smoke Detector

Outdoor Features

  • Deck

Utilities

  • Air Conditioning
  • Heating System Uses Gas
  • 100 Amp Service
  • Private Water Source
  • Drilled Well
  • Electric Water Heater
  • Septic Tank
  • Cable TV Available

Home Details

Home Type

Single Family

Est. Annual Taxes

$3,823

Year Built

Built in 1946

Lot Details

5 Acres

Parking

1

Listing Details

  • Status Detail: Closed
  • Style: Log
  • Construction: Existing
  • Total Stories: 1
  • Price Per Sq Ft: 233.03
  • Property Class: Residential
  • Property Type: Single Family
  • Year Built: 1946
  • Special Features: None
  • Property Sub Type: Detached
  • Stories: 1

Interior Features

  • Appliances: Dishwasher, Dryer, Range - Gas, Refrigerator, Washer
  • Equipment: Air Conditioner, CO Detector, Smoke Detector
  • Features Interior: Cathedral Ceiling, Dining Area, Hearth, Living/Dining, Natural Woodwork, Vaulted Ceiling, Wood Stove Hook-up, Laundry - 1st Floor
  • Total Bedrooms: 2
  • Flooring: Carpet, Softwood
  • Total Bathrooms: 1
  • Full Bathrooms: 1
  • Basement: Yes
  • Basement Access Type: Interior
  • Basement Description: Concrete
  • Level 1: Level 1: Bedroom, Level 1: Dining Room, Level 1: Kitchen, Level 1: Living Room, Level 1: Master Bedroom, Level 1: Porch
  • Level 2: Level 2: Loft
  • Room 1: Kitchen, 15.5x9, On Level: 1
  • Room 2: Living Room, 11.5x20, On Level: 1
  • Room 3: Dining Room, 18x9.5, On Level: 1
  • Room 4: Master Bedroom, 14x10.5, On Level: 1
  • Room 5: 1, 8.5x12.5
  • Room 6: Loft, 8.5x13, On Level: 2
  • Room 7: Porch, 12.5x9, On Level: 1
  • Sq Ft - Apx Finished AG: 1223
  • Sq Ft - Apx Total: 2123
  • Sq Ft - Apx Total Finished: 1223
  • Sq Ft - Apx Unfinished BG: 900

Exterior Features

  • Construction: Log Home
  • Driveway: Gravel
  • Exterior: Log Home
  • Foundation: Stone
  • Road Frontage: Yes
  • Roads: Dirt
  • Roof: Metal, Standing Seam
  • Features Exterior: Deck

Garage/Parking

  • Garage Capacity: 1
  • Garage Type: Detached
  • Garage: Yes

Utilities

  • Electric: 100 Amp
  • Sewer: 1000 Gallon, Concrete
  • Water: Drilled Well, Private
  • Water Heater: Electric
  • Heating Fuel: Gas - LP/Bottle
  • Heating: Hot Air, Stove - Wood
  • Cooling: Central AC
  • Utilities: Cable - At Site

Fee Information

  • Tax Class: Non-Homestead

Lot Info

  • Lot Sq Ft: 217800
  • Lot Acres: 5
  • Lot Description: Country Setting, Mountain View, Sloping, View
  • Surveyed: Unknown
  • Zoning: Res
  • Deed Book: 114
  • Deed Page: 393
  • Deed Recorded Type: Warranty

Tax Info

  • Tax Gross Amount: 3823.15
  • Tax Year: 2018
Create a Home Valuation Report for This Property
The Home Valuation Report is an in-depth analysis detailing your home's value as well as a comparison with similar homes in the area

Home Values in the Area

Source: Public Records

Average Home Value in this Area


Source: Public Records

Property History

We collect this data history from publicly available records. To have your information removed, we recommend requesting removal directly through your county’s website.

Date Event Price List to Sale Price per Sq Ft
06/24/2019 06/24/19 Sold $285,000 -3.4% $233 / Sq Ft
05/09/2019 05/09/19 Pending -- -- --
08/02/2018 08/02/18 For Sale $295,000 -- $241 / Sq Ft
Source: PrimeMLS

Agents Affiliated with this Home

  • Section Image
  • Section Image
See All Agents

Map

Source: PrimeMLS

MLS Number: 4710844

PrimeMLS
Your Personal Tour Guide

Ask me questions while you tour the home.